
BEDS3
BATHS2 full
SQUARE FEET1,545
MLS#21362701
STATUSActive
PROPERTY TYPEResidential - Single Family
SUBDIVISIONNorthwood Trace Sub
SCHOOLCaddo PSB
Property Description
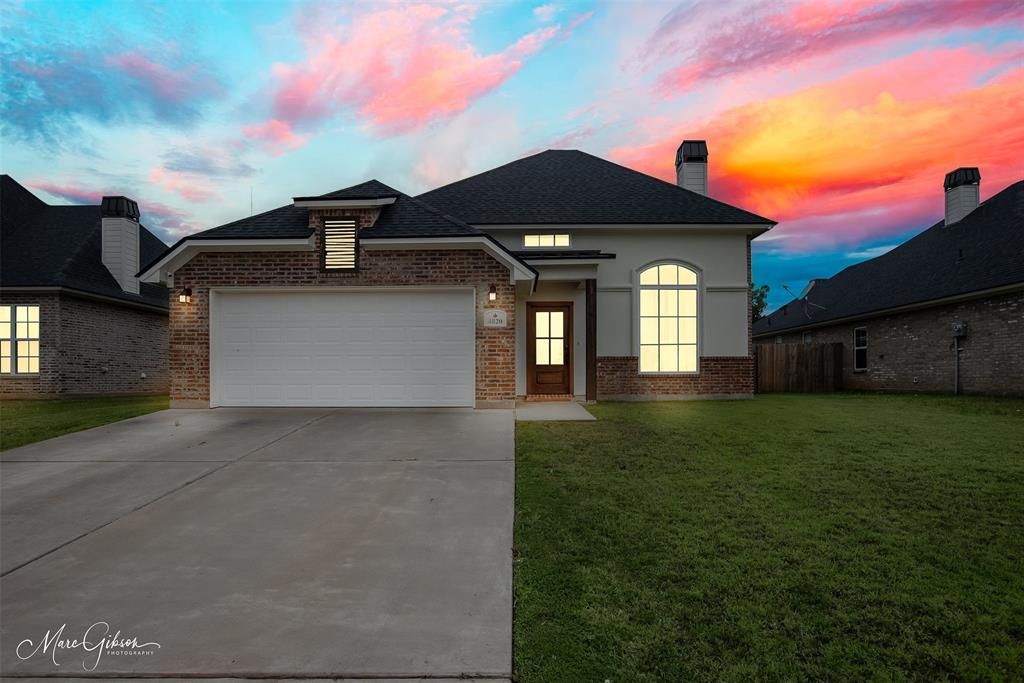
Adorable newer construction with near all the new growth in Blanchard. With 14-foot-tall ceilings while taking in the quality craftsmanship that's been put into many details of this house. The open concept floor plan creates a seamless flow from living room to kitchen to bedrooms, making it ideal for both family living and entertainment. Natural light streaming inside through the large front window enhances the glamour and charm to the upgraded designs, and homeowner favorites, like wood look ceramic tile and sparkling white quartz countertops. Privacy like the fully fenced backyard and mirror reflected tinted windows on the front and back doors. Call me today to take your peep before someone else this cutie home.
Property Features
Property Type: Residential - Single Family
Cooling: Ceiling Fan(s), Central Air, Electric
Fireplaces: 1
Garage: 2 car attached
Heating: Central, Electric
Lot Size: 0.17 Acres
Roof Type: Metal, Shingle
Year Built: 2022
Amenities
Built-in Features
Cathedral Ceiling(s)
Double Vanity
Granite Counters
High Speed Internet Available
Open Floorplan
Pantry
Walk-In Closet(s)
Covered Patio/Porch
Rain Gutters
Feature Descriptions
Appliances: Dishwasher, Disposal, Electric Range, Microwave, Refrigerator
Days on Site: 25
Exterior: Board & Batten Siding, Brick
Fencing: Back Yard, Fenced, Wood
Fireplace: Living Room, Wood Burning
Flooring: Carpet, Ceramic Tile
Laundry: Utility Room, Full Size W/D Area
Lot: Subdivision
Parcel#: 191536020004600
Parking: Driveway, Garage Faces Front
Parking Notes: Driveway, Garage Faces Front
Patio/Porch: Covered, Patio
Utilities: Asphalt, Cable Available, City Sewer, City Water, Electricity Connected
Local Schools
Elementary School: Caddo ISD Schools
School District: Caddo PSB
Listed By / Shown By
Listed By
Agency Name: Coldwell Banker Apex, REALTORS
Agency Contact: 318-747-5411
Agent Name: Rebecca Stevens
Shown By
Agency Title: Pelican Realty Advisors
Agency Phone: 318-522-7373

Estimate Your Payment
Estimated Payment
$ 1,417.74 per month $1,341.92 Principal & Interest $0.00 Property Tax (data not provided by mls) $75.82 Homeowner's Insurance
4820 Bogey Lane | MLS# 21362701
This single family home located at 4820 Bogey Lane, Shreveport, LA 71107 is currently listed for sale with an asking price of $259,950. This property was built in 2022 and has 3 bedrooms and 2 full baths with 1545 sq. ft. Bogey Lane is located in the Northwood Trace Sub subdivision within the Caddo PSB school district. Search Northwood Trace Sub real estate on www.pelicanra.com today.