
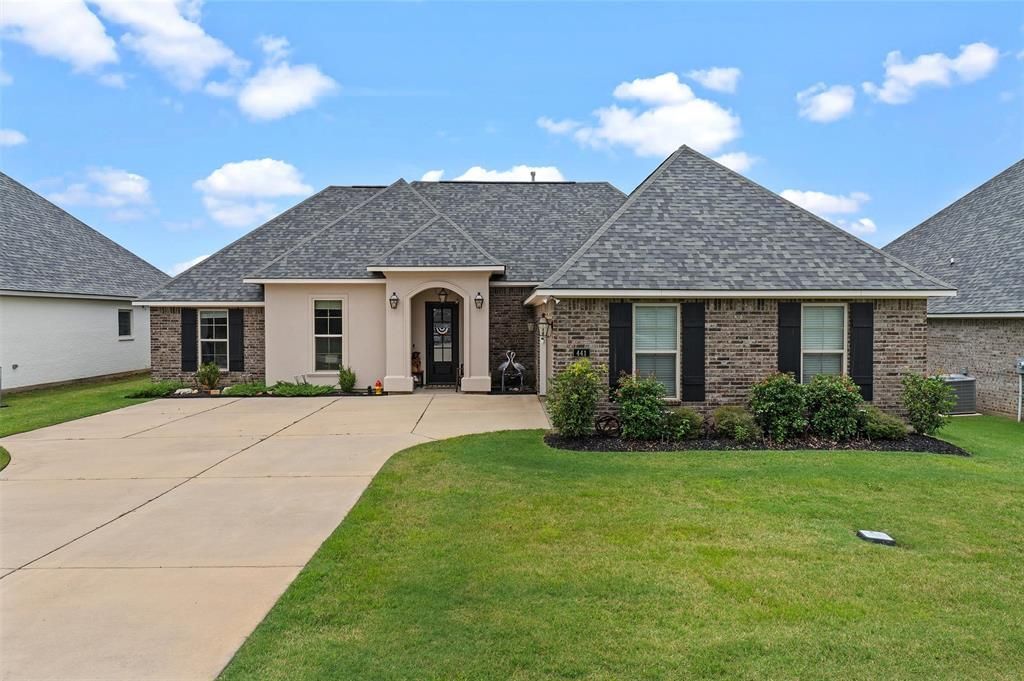
BEDS4
BATHS2 full
SQUARE FEET1,885
MLS#21314978
STATUSActive
PROPERTY TYPEResidential - Single Family
SUBDIVISIONLost River Estates North Un #4
SCHOOLBossier PSB
Property Description
Wake up to beautiful views in this exceptional 4 bedroom, 2 bathroom home! The popular Bontemps III A floor plan offers a spacious open concept with a split bedroom layout, providing the perfect balance of comfort, privacy, and functionality.The chef-inspired kitchen features granite countertops with undermount sinks, stainless steel appliances, a gas range, LED pendant and recessed lighting, and opens seamlessly to the living and dining areas ideal for entertaining.Enjoy upgraded wood plank tile flooring, upgraded paint, window blinds, a Smart Connect Wi-Fi thermostat, tankless water heater, Low E tilt in windows, and an energy efficient LED lighting package throughout the home.Step outside to the covered patio and take in the peaceful waterfront setting, making it the perfect place to relax after a long day.This move in ready home offers modern finishes, thoughtful upgrades, and the waterfront lifestyle you've been dreaming of. Schedule your private showing today!
Property Features
Property Type: Residential - Single Family
Cooling: Central Air
Fireplaces: 1
Garage: 2 car attached
Heating: Central
Lot Size: 0.19 Acres
Year Built: 2022
Amenities
Built-in Features
Double Vanity
Eat-in Kitchen
Granite Counters
High Speed Internet Available
Walk-In Closet(s)
Feature Descriptions
Appliances: Dishwasher
Days on Site: 76
Fireplace: Other
HOA Fee: 52/ Monthly
Lot: Subdivision, Water/Lake View, Waterfront
Parcel#: 205215
Parking: Garage Single Door
Parking Notes: Garage Single Door
Utilities: City Sewer, City Water
Water Features: Water Board Authority – HOA
Local Schools
Elementary School: Bossier ISD schools
School District: Bossier PSB
Listed By / Shown By
Listed By
Agency Name: Pinnacle Realty Advisors
Agency Contact: 318-233-1045
Agent Name: Cassie Person
Shown By
Agency Title: Pelican Realty Advisors
Agency Phone: 318-522-7373

Estimate Your Payment
Estimated Payment
$ 1,739.79 per month $1,646.75 Principal & Interest $0.00 Property Tax (data not provided by mls) $93.04 Homeowner's Insurance
441 N Lost River Drive | MLS# 21314978
This single family home located at 441 N Lost River Drive, Benton, LA 71006 is currently listed for sale with an asking price of $319,000. This property was built in 2022 and has 4 bedrooms and 2 full baths with 1885 sq. ft. N Lost River Drive is located in the Lost River Estates North Un #4 subdivision within the Bossier PSB school district. Search Lost River Estates North Un #4 real estate on www.pelicanra.com today.