
BEDS4
BATHS3 full 1 partial
SQUARE FEET3,587
MLS#21356548
STATUSActive
PROPERTY TYPEResidential - Single Family
SUBDIVISIONOakwood Trace
SCHOOLCaddo PSB
Property Description
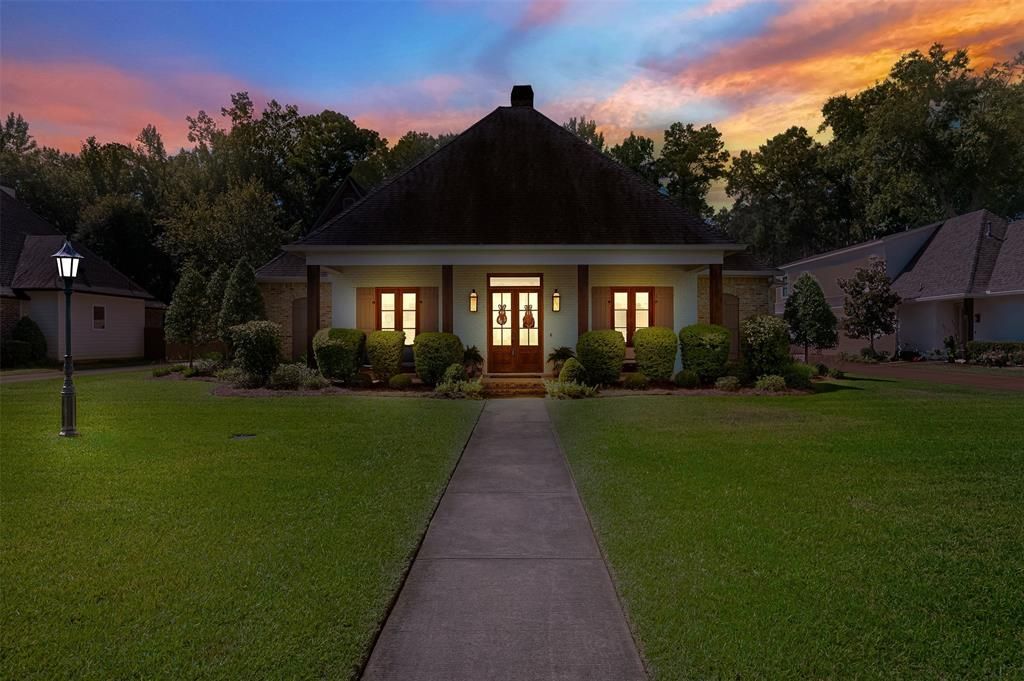
Stunning home on half acre lot. Not included in sqft is a 138 sqft heated and cooled storage room currently mirrored and used for exercise room as well as the 249 sqft screened porch off the living room. This home is bright and airy interior with an abundance of natural lighting. Brick accent arches add depth and warmth to the living spaces. While the kitchen and living spaces are large, the feel is still very cozy and inviting for casual hanging out or elegant evening events. Kitchen with its elegant counters, pendant and recessed lighting, classic cabinets and cozy breakfast nook provide for ease of flow and can match most decor. Primary bedroom is remote and located on first level with a wall of windows overlooking pool. The en-suite bathroom has separate vanities, walk in closet, walk in shower, soaking tub and a touch of elegance. There are 2 spare rooms downstairs one of which can be used as office or craft room. Upstairs is an additional bedroom and media room. The climate-controlled workout room is off the 3-car garage. Currently 3rd garage has counters and shelves for use as a workshop. In ground pool tucked in to make more private and opens to a spacious back yard with plenty of room for other outdoor additions. Enclosed screened patio area off living room leads to the back patio & pool area.
Property Features
Property Type: Residential - Single Family
Cooling: Central Air, Electric
Fireplaces: 1
Garage: 3 car attached
Heating: Central, Natural Gas
Lot Size: 0.51 Acres
Year Built: 2016
Amenities
Built-in Features
Decorative Lighting
Double Vanity
Eat-in Kitchen
Granite Counters
Kitchen Island
Open Floorplan
Pantry
Sound System Wiring
Vaulted Ceiling(s)
Walk-In Closet(s)
Covered Patio/Porch
Feature Descriptions
Appliances: Built-in Refrigerator, Dishwasher, Disposal, Gas Cooktop, Ice Maker, Microwave, Double Oven, Vented Exhaust Fan
Community Features: Curbs, Gated, Sidewalks
Days on Site: 16
Fencing: Back Yard, Fenced, Wood
Fireplace: Gas Starter, Living Room
Flooring: Carpet, Ceramic Tile
HOA Fee: 800/ Annually
Laundry: Utility Room
Lot: Interior Lot, Landscaped, Level, Lrg. Backyard Grass
Parcel#: 161328027001600
Parking: Garage, Garage Door Opener, Garage Faces Side
Parking Notes: Garage, Garage Door Opener, Garage Faces Side
Patio/Porch: Covered, Screened
Pool: In Ground
Swimming Pool: Yes
Utilities: City Sewer, City Water
Local Schools
School District: Caddo PSB
Listed By / Shown By
Listed By
Agency Name: Friestad Realty
Agency Contact: 318-210-8216
Agent Name: Kerry Friestad
Shown By
Agency Title: Pelican Realty Advisors
Agency Phone: 318-522-7373

Estimate Your Payment
Estimated Payment
$ 4,635.26 per month $4,387.37 Principal & Interest $0.00 Property Tax (data not provided by mls) $247.89 Homeowner's Insurance
435 Oakwood Trace Court | MLS# 21356548
This single family home located at 435 Oakwood Trace Court, Shreveport, LA 71106 is currently listed for sale with an asking price of $849,900. This property was built in 2016 and has 4 bedrooms and 3 full and 1 partial baths with 3587 sq. ft. Oakwood Trace Court is located in the Oakwood Trace subdivision within the Caddo PSB school district. Search Oakwood Trace real estate on www.pelicanra.com today.