
BEDS3
BATHS2 full
SQUARE FEET2,001
MLS#21369755
STATUSActive
PROPERTY TYPEResidential - Single Family
SUBDIVISIONThe Crossing at Wemple
SCHOOLBossier PSB
Property Description
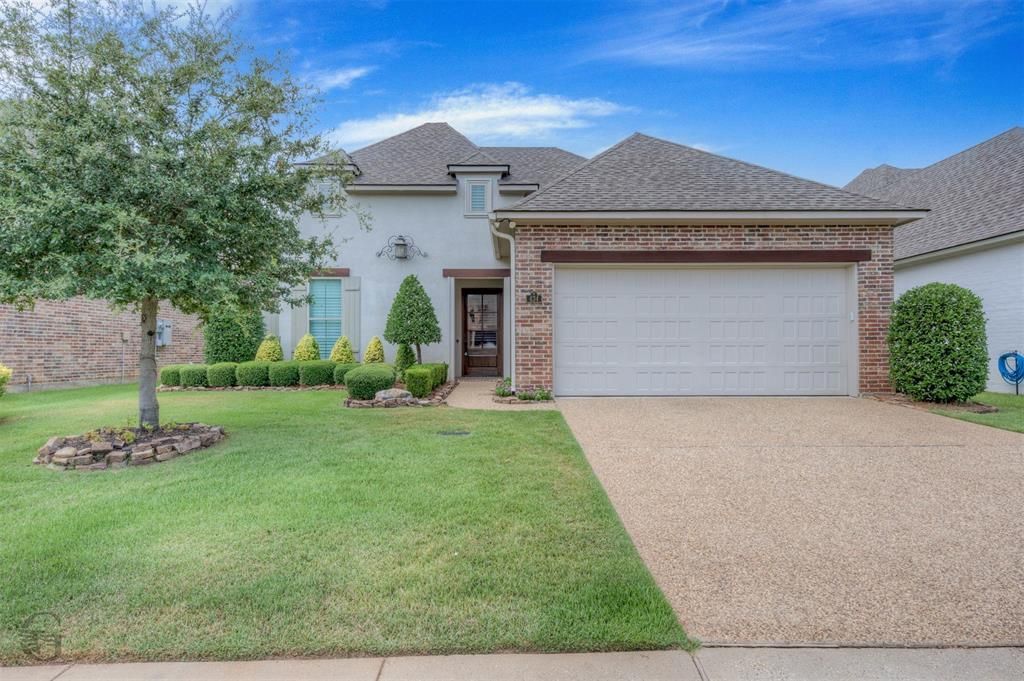
Welcome to this exquisite custom-built residence, a 3-bedroom, 2-bath sanctuary nestled within the esteemed gated community of The Crossing at Wemple. This home boasts an elegant touch with beautiful wood-look tile flooring throughout and enhanced by upgraded crown molding. The open concept living area is a masterpeice of design, featuring built-in cabinetry and a sophisticated gas log fireplace that seamlessly integrates with the gourmet kitchen. Where you'll find modern stainless steel appliances, gleaming granite countertops, and an expansive center island, ideal for culinary endeavors. The primary suite is a serene retreat with a spa-like atmosphere, complete with garden tub, separate shower and an expansive walk-in closet. The additional 2 bedrooms offer generous closet space and share an aesthetically pleasing bathroom with a tub-shower combo. Step outside to discover an oversized, covered brick patio equipped with a full kitchen, fireplace and pergula, all overlooking a meticulously maintained backyard wih added privacy of no rear neigbors. Community amenities inclue a secure gated entrance, tranquil pond and picturesque walking trails. This property's prime location offers convenient proximity to shopping centers, dining establishments, educational institutions , Barksdale AFB and easy access to I-220.
Property Features
Property Type: Residential - Single Family
Cooling: Central Air, Electric
Fireplaces: 2
Garage: 2 car attached
Heating: Central, Natural Gas
Lot Size: 0.14 Acres
Year Built: 2019
Amenities
Granite Counters
High Speed Internet Available
Kitchen Island
Open Floorplan
Pantry
Walk-In Closet(s)
Wired for Data
Built-in Barbecue
Covered Patio/Porch
Gas Grill
Outdoor Kitchen
Feature Descriptions
Appliances: Dishwasher, Disposal, Gas Cooktop
Days on Site: 11
Fencing: Wood
Fireplace: Gas Logs
HOA Fee: 740/ Annually
Laundry: Utility Room
Lot Dimensions: 58 X 125
Parcel#: 181111
Parking: Driveway, Garage, Garage Door Opener
Parking Notes: Driveway, Garage, Garage Door Opener
Patio/Porch: Covered, Patio
Utilities: City Sewer, City Water
Window: Window Coverings
Local Schools
School District: Bossier PSB
Listed By / Shown By
Listed By
Agency Name: Coldwell Banker Apex, REALTORS
Agency Contact: 318-747-5411
Agent Name: Curtis Campbell
Shown By
Agency Title: Pelican Realty Advisors
Agency Phone: 318-522-7373

Estimate Your Payment
Estimated Payment
$ 2,290.63 per month $2,168.13 Principal & Interest $0.00 Property Tax (data not provided by mls) $122.50 Homeowner's Insurance
434 Stacey Lane | MLS# 21369755
This single family home located at 434 Stacey Lane, Bossier City, LA 71111 is currently listed for sale with an asking price of $419,999. This property was built in 2019 and has 3 bedrooms and 2 full baths with 2001 sq. ft. Stacey Lane is located in the The Crossing at Wemple subdivision within the Bossier PSB school district. Search The Crossing At Wemple real estate on www.pelicanra.com today.