
BEDS4
BATHS2 full
SQUARE FEET1,670
MLS#21315757
STATUSPending
PROPERTY TYPEResidential - Single Family
SUBDIVISIONTimberlake Subn
SCHOOLCaddo PSB
Property Description
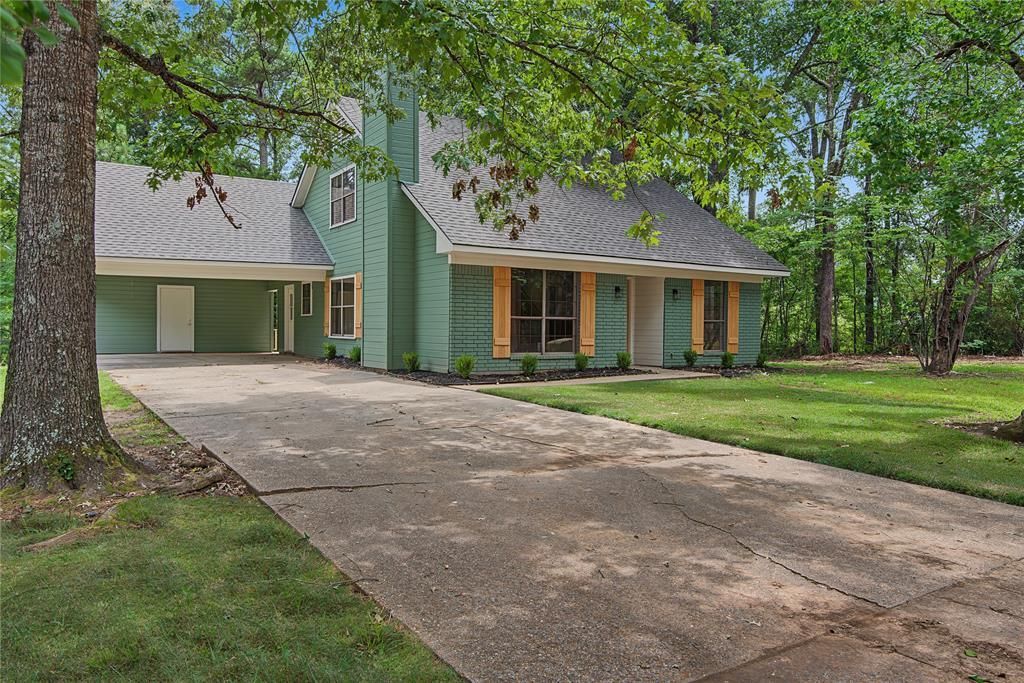
Welcome to 4231 Scenic Drive, a fully updated waterfront (pond) retreat perfectly situated at the end of a low traffic cul-de-sac. This two story home offers four bedrooms, two bathrooms, and 1,670 square feet of completely modernized living space. The freshly painted exterior boasts a brand new 30-year roof and a newly built rear deck designed to maximize your waterfront views. Inside, the property features new flooring, fresh paint, and updated lighting throughout the entire floor plan, with year-round climate control handled by two brand-new HVAC systems. The refreshed kitchen is built for both function and style, showcasing pristine quartz countertops, a custom tile backsplash, and all-new appliances. The primary bedroom includes an entirely remodeled en-suite bathroom, highlighting a new vanity and a custom walk-in tile shower with a sleek sliding glass door. With top-to-bottom upgrades and a prime waterfront lot, this home delivers turnkey living in a quiet, secluded setting.
Property Features
Property Type: Residential - Single Family
Cooling: Central Air
Fireplaces: 1
Heating: Central
Lot Size: 0.36 Acres
Roof Type: Composition
Year Built: 1980
Amenities
Granite Counters
High Speed Internet Available
Feature Descriptions
Appliances: Dishwasher, Disposal, Electric Range
Days on Site: 28
Fireplace: Wood Burning
Flooring: Laminate
Laundry: Utility Room
Parcel#: 171514029002100
Parking: Carport, Concrete
Parking Notes: Carport, Concrete
Patio/Porch: Deck
Utilities: City Sewer, City Water, Electricity Connected, Individual Gas Meter
Water Features: Lake Front
Local Schools
School District: Caddo PSB
Listed By / Shown By
Listed By
Agency Name: Hello House
Agent Name: Antonio Zavarce
Shown By
Agency Title: Pelican Realty Advisors
Agency Phone: 318-522-7373

Estimate Your Payment
Estimated Payment
$ 1,121.87 per month $1,061.87 Principal & Interest $0.00 Property Tax (data not provided by mls) $60.00 Homeowner's Insurance
4231 Scenic Drive | MLS# 21315757
This single family home located at 4231 Scenic Drive, Shreveport, LA 71119 is currently listed for sale with an asking price of $205,700. This property was built in 1980 and has 4 bedrooms and 2 full baths with 1670 sq. ft. Scenic Drive is located in the Timberlake Subn subdivision within the Caddo PSB school district. Search Timberlake Subn real estate on www.pelicanra.com today.