
BEDS3
BATHS2 full
SQUARE FEET1,297
MLS#21271065
STATUSPending
PROPERTY TYPEResidential - Single Family
SUBDIVISIONLegacy
SCHOOLBossier PSB
Property Description
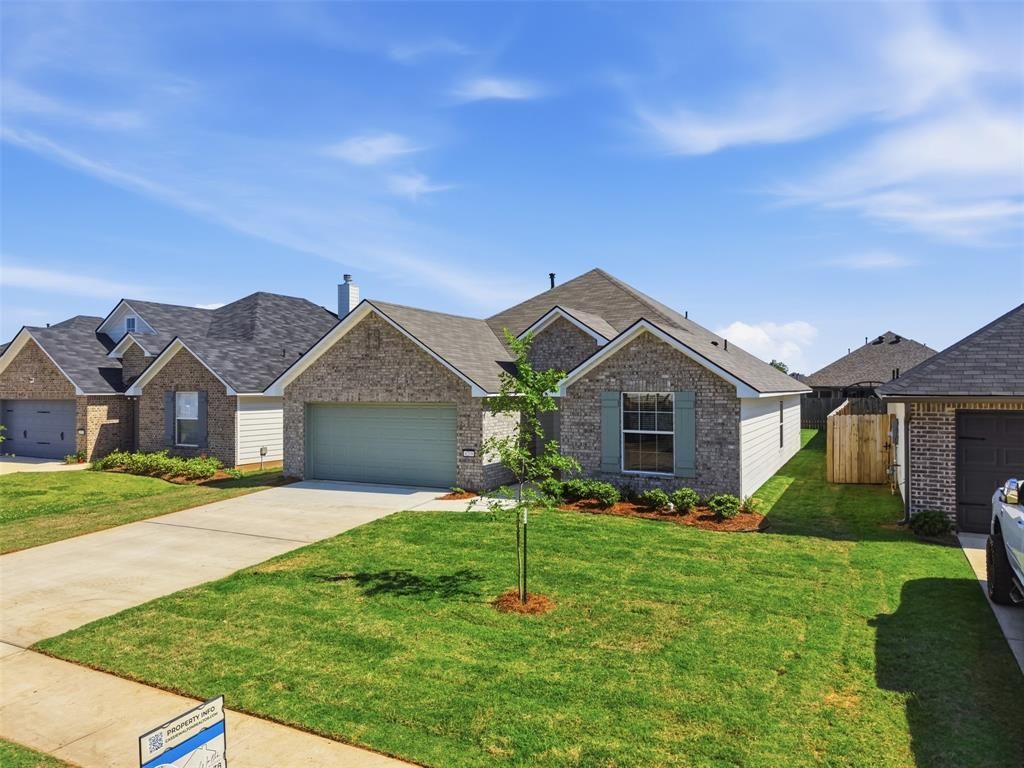
BRAND NEW CONSTRUCTION. Welcome to 4219 Toledo Bend — a beautifully designed new construction home offering 3 bedrooms, 2 bathrooms, and 1,297 square feet of thoughtfully designed living space. From the moment you walk in, you’ll love the open concept featuring the EVANGELINE floorplan, gorgeous neutral color palette, and modern finishes throughout. This home was built with both style and functionality in mind, making it perfect for everyday living and entertaining alike. Neighborhood amenities include a community pool, playground and pond...the perfect place to relax without any personal maintenance. The builder is offering $10,000 in buyer concessions, making this an incredible opportunity for buyers looking to maximize affordability, and this home also qualifies for zero down loan options for qualified buyers. If you’ve been searching for an affordable new construction home with modern style, great incentives, and move-in ready appeal, this one is a must-see. Contact me today for more information or to schedule your private showing before it’s gone!
Property Features
Property Type: Residential - Single Family
Garage: 2 car attached
Home Style: Traditional
Lot Size: 0.14 Acres
Roof Type: Shingle
Year Built: 2026
Amenities
Chandelier
Decorative Lighting
Open Floorplan
Pantry
Walk-In Closet(s)
Feature Descriptions
Appliances: Dishwasher, Disposal, Gas Range, Microwave
Days on Site: 13
Exterior: Brick, Siding
Flooring: Carpet, Ceramic Tile
HOA Fee: 525/ Annually
Laundry: Utility Room
Parcel#: 207708
Parking: Garage Faces Front
Parking Notes: Garage Faces Front
Patio/Porch: Covered
Utilities: City Sewer, City Water
Window: Window Coverings
Room Sizes
Bedroom-Primary: 1.00 x 1.00 Level - 1
Living Room: 1.00 x 1.00 Level - 1
Local Schools
Elementary School: Bossier ISD schools
School District: Bossier PSB
Listed By / Shown By
Listed By
Agency Name: Pinnacle Realty Advisors
Agency Contact: 318-233-1045
Agent Name: Cassie Walton
Shown By
Agency Title: Pelican Realty Advisors
Agency Phone: 318-522-7373

Estimate Your Payment
Estimated Payment
$ 1,401.87 per month $1,326.90 Principal & Interest $0.00 Property Tax (data not provided by mls) $74.97 Homeowner's Insurance
4219 Toledo Bend Drive | MLS# 21271065
This single family home located at 4219 Toledo Bend Drive, Bossier City, LA 71111 is currently listed for sale with an asking price of $257,040. This property was built in 2026 and has 3 bedrooms and 2 full baths with 1297 sq. ft. Toledo Bend Drive is located in the Legacy subdivision within the Bossier PSB school district. Search Legacy real estate on www.pelicanra.com today.