
BEDS3
BATHS2 full
SQUARE FEET1,761
MLS#21385853
STATUSActive
PROPERTY TYPEResidential - Single Family
SUBDIVISIONVillage Tiburon
SCHOOLBossier PSB
Property Description
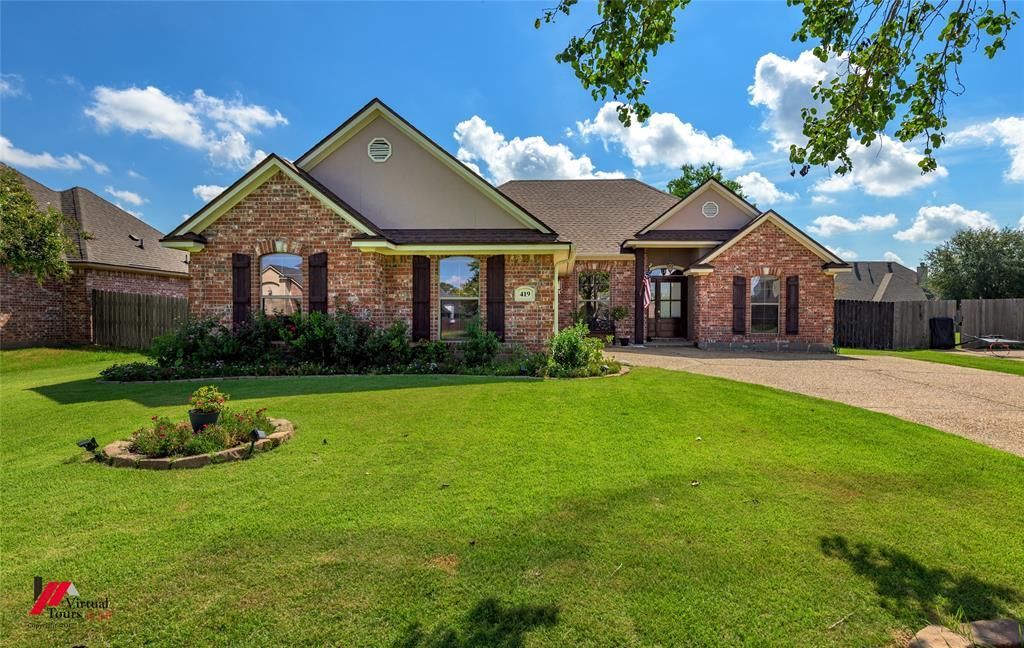
Welcome home to this charming 3-bedroom, 2-bath home offering 1,747 sq. ft. in North Bossier’s sought-after Tiburon community! Step inside to a spacious open floor plan where the large living area flows effortlessly into the kitchen and dining space, creating the perfect setup for everyday living and entertaining. The kitchen features granite countertops and stainless steel appliances that will remain with the home, while a gas-starting wood-burning fireplace adds a cozy touch to the living room.The private primary suite is tucked away from the additional bedrooms and features a generously sized closet. Outside, enjoy a spacious backyard surrounded by a full privacy fence- plenty of room for relaxing, entertaining, pets, or play.A newer roof, replaced approximately 3–4 years ago, along with numerous AC updates since 2023, adds even more appeal. With its inviting layout, spacious backyard, and desirable North Bossier location, this Tiburon home is ready for its next chapter!Stainless steel kitchen appliances remain with the home. Washer and dryer are excluded.
Property Features
Property Type: Residential - Single Family
Fireplaces: 1
Garage: 2 car attached
Lot Size: 0.25 Acres
Year Built: 2007
Amenities
Decorative Lighting
Eat-in Kitchen
Granite Counters
High Speed Internet Available
Open Floorplan
Pantry
Walk-In Closet(s)
Feature Descriptions
Appliances: Dishwasher, Dryer, Electric Cooktop, Electric Oven, Electric Range, Microwave, Refrigerator, Washer
Days on Site: 60
Fireplace: Living Room
HOA Fee: 210/ Annually
Parcel#: 166363
Parking: Concrete, Covered, Direct Access, Driveway, Enclosed, Garage, Garage Door Opener, Garage Faces Side, Inside Entrance, Lighted, On Site, On Street, Open, Outside, Paved, Private
Parking Notes: Concrete, Covered, Direct Access, Driveway, Enclosed, G
Utilities: All Weather Road, City Sewer, City Water, Concrete, Curbs, Electricity Available, Individual Gas Meter, Individual Water Meter, Sidewalk
Local Schools
School District: Bossier PSB
Listed By / Shown By
Listed By
Agency Name: EXP Realty, LLC
Agency Contact: 318-266-8566
Agent Name: Vinh Nguyen
Shown By
Agency Title: Pelican Realty Advisors
Agency Phone: 318-522-7373

Estimate Your Payment
Estimated Payment
$ 1,635.62 per month $1,548.15 Principal & Interest $0.00 Property Tax (data not provided by mls) $87.47 Homeowner's Insurance
419 Half Moon Lane | MLS# 21385853
This single family home located at 419 Half Moon Lane, Bossier City, LA 71111 is currently listed for sale with an asking price of $299,900. This property was built in 2007 and has 3 bedrooms and 2 full baths with 1761 sq. ft. Half Moon Lane is located in the Village Tiburon subdivision within the Bossier PSB school district. Search Village Tiburon real estate on www.pelicanra.com today.