
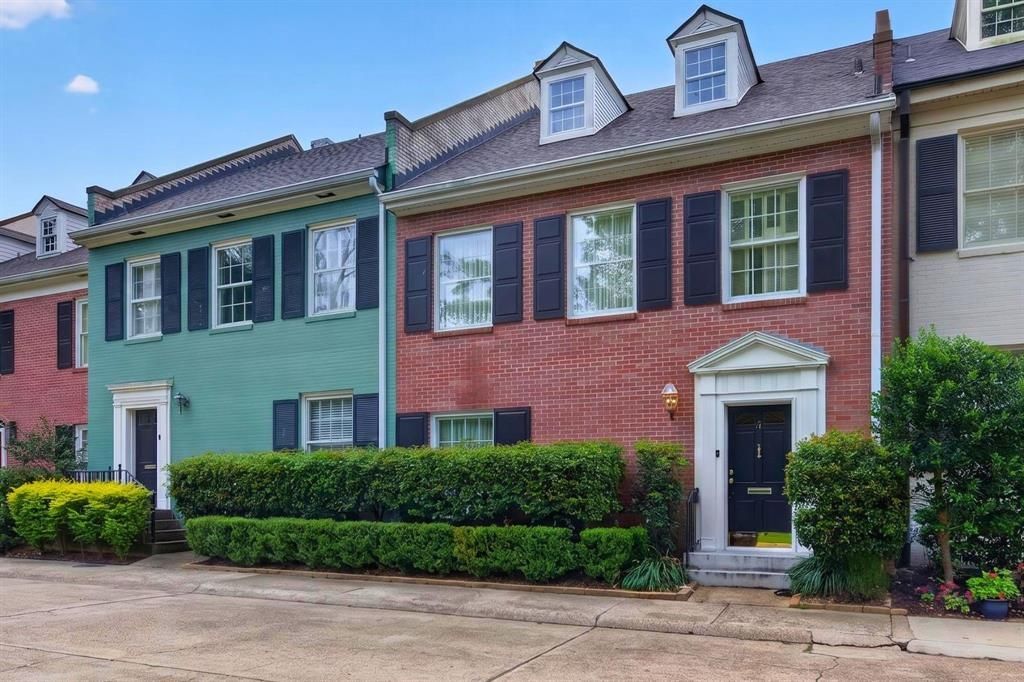
BEDS4
BATHS4 full 2 partial
SQUARE FEET4,410
MLS#21333403
STATUSActive
PROPERTY TYPEResidential - Single Family
SUBDIVISIONDudley Square
SCHOOLCaddo PSB
Property Description
This lovely townhome is a great combination of two units into one expansive, 4400 square foot townhome, offering great space with easy townhome living. The first floor offers a formal living, an office, powder room, galley style kitchen with breakfast area overlooking charmingcourtyard. The floorplan is similar and connected for No. 5. Upstairs features large primary bedroom and bath, along with a separate office, a second bedroom and full bath and a third floor area bonus room, with No. 5 featuring a large primary with full bath and doors to balcony, a second bedroom and full bath. Exterior amenities include two garage parking spaces and two designated outside spaces. Located close to community park and shopping, dining and hospitals. Could easily be changed back to separate units if desired.
Property Features
Property Type: Residential - Single Family
Cooling: Central Air, Electric
Fireplaces: 4
Garage: 2
Heating: Central
Home Style: Traditional
Lot Size: 0.14 Acres
Roof Type: Composition
Year Built: 1958
Amenities
Built-in Features
Chandelier
Decorative Lighting
Elevator
Multiple Staircases
Second Primary Bedroom
Covered Patio/Porch
Feature Descriptions
Appliances: Dishwasher, Gas Range
Community Features: Gated
Days on Site: 57
Exterior: Brick
Fireplace: Decorative, Living Room
Flooring: Carpet, Parquet, Tile, Wood
HOA Fee: 500/ Monthly
Laundry: Utility Room, Full Size W/D Area
Parcel#: 171318019000400
Parking: Assigned, Community Structure, Covered
Parking Notes: Assigned, Community Structure, Covered
Patio/Porch: Patio
Utilities: City Sewer, City Water, Electricity Connected, Individual Gas Meter, Individual Water Meter
Local Schools
Elementary School: Caddo ISD Schools
School District: Caddo PSB
Listed By / Shown By
Listed By
Agency Name: Coldwell Banker Apex, REALTORS
Agency Contact: 318-861-2461
Agent Name: Lisa Hargrove
Shown By
Agency Title: Pelican Realty Advisors
Agency Phone: 318-522-7373

Estimate Your Payment
Estimated Payment
$ 2,045.21 per month $1,935.83 Principal & Interest $0.00 Property Tax (data not provided by mls) $109.38 Homeowner's Insurance
4 Dudley Square, Unit 4 & 5 | MLS# 21333403
This single family home located at 4 Dudley Square, Unit 4 & 5, Shreveport, LA 71106 is currently listed for sale with an asking price of $375,000. This property was built in 1958 and has 4 bedrooms and 4 full and 2 partial baths with 4410 sq. ft. Dudley Square, Unit 4 & 5 is located in the Dudley Square subdivision within the Caddo PSB school district. Search Dudley Square real estate on www.pelicanra.com today.