
BEDS3
BATHS2 full
SQUARE FEET1,160
MLS#21248382
STATUSActive Contingent
PROPERTY TYPEResidential - Single Family
SUBDIVISIONLegacy Redwood Place
SCHOOLBossier PSB
Property Description
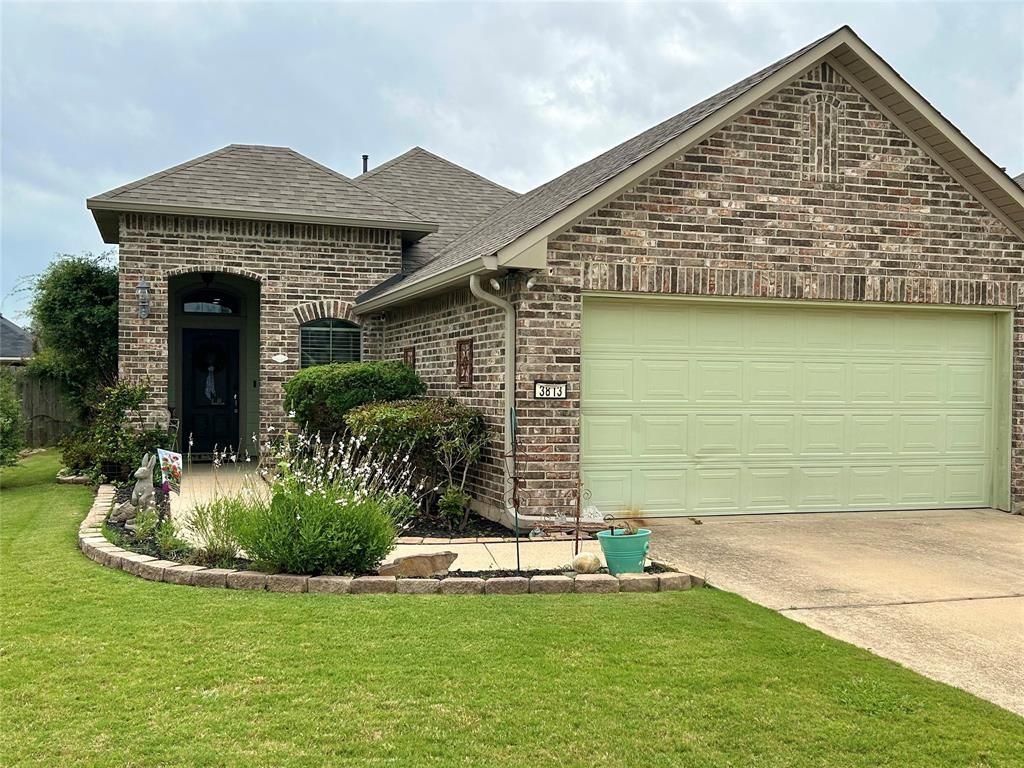
STOP! This storybook charmer will only take one look! The lush custom landscaping will present you with the prettiest home in Redwood Legacy! The custom brick entrance welcomes you into this open floor plan complete with wood floors and granite countertops! New paint, carpet and hvac 2 and half 2 years and 2020 roof! The open living area is spacious and homey feeling and you wont want to leave! Seated bar or dining area for the kitchen with some updated appliances and washed cabinets. Custom hung barn door to separate the hall bedrooms for extra privacy. The owners suite has an upgraded custom tiled double walk shower with clear radius glass and hand held option, making getting ready a pleasure or great for those stress relieving hot showers to relax in! The other bedrooms are spacious and wonderful tub shower bath in the hall. The utility room makes laundry day easy, with custom chalkboard wall to keep track of family events or sending each other thoughtful messages, and great garage.
Property Features
Property Type: Residential - Single Family
Garage: 2 car attached
Heating: Central
Home Style: French
Lot Size: 0.13 Acres
Roof Type: Asphalt
Year Built: 2012
Amenities
Chandelier
Decorative Lighting
Eat-in Kitchen
Flat Screen Wiring
Granite Counters
High Speed Internet Available
Open Floorplan
Pantry
Walk-In Closet(s)
Covered Courtyard
Covered Patio/Porch
Storage
Feature Descriptions
Accessibility: Accessible Kitchen
Appliances: Dishwasher, Disposal, Microwave
Community Features: Community Pool, Fishing, Greenbelt, Jogging Path/Bike Path, Lake, Park, Playground, Pool, Sidewalks
Days on Site: 31
Exterior: Brick, Vinyl Siding, Other
Fencing: Full, Wood
Flooring: Carpet, Ceramic Tile, Wood
HOA Fee: 450/ Semi-Annual
Laundry: Utility Room, Full Size W/D Area
Parcel#: 171099
Parking: Garage, Garage Door Opener, Garage Faces Front
Parking Notes: Garage, Garage Door Opener, Garage Faces Front
Patio/Porch: Covered
Swimming Pool: Yes
Utilities: City Sewer, City Water
Window: Window Coverings
Local Schools
Elementary School: Bossier ISD schools
School District: Bossier PSB
Listed By / Shown By
Listed By
Agency Name: Pinnacle Realty Advisors
Agency Contact: 318-233-1045
Agent Name: Mindy Wardlaw
Shown By
Agency Title: Pelican Realty Advisors
Agency Phone: 318-522-7373

Estimate Your Payment
Estimated Payment
$ 1,227.13 per month $1,161.50 Principal & Interest $0.00 Property Tax (data not provided by mls) $65.63 Homeowner's Insurance
3813 Pickering Pass Drive | MLS# 21248382
This single family home located at 3813 Pickering Pass Drive, Bossier City, LA 71111 is currently listed for sale with an asking price of $225,000. This property was built in 2012 and has 3 bedrooms and 2 full baths with 1160 sq. ft. Pickering Pass Drive is located in the Legacy Redwood Place subdivision within the Bossier PSB school district. Search Legacy Redwood Place real estate on www.pelicanra.com today.