
BEDS4
BATHS3 full 1 partial
SQUARE FEET5,626
MLS#21223904
STATUSActive KO
PROPERTY TYPEResidential - Single Family
SUBDIVISIONWiener Point Estates
SCHOOLCaddo PSB
Property Description
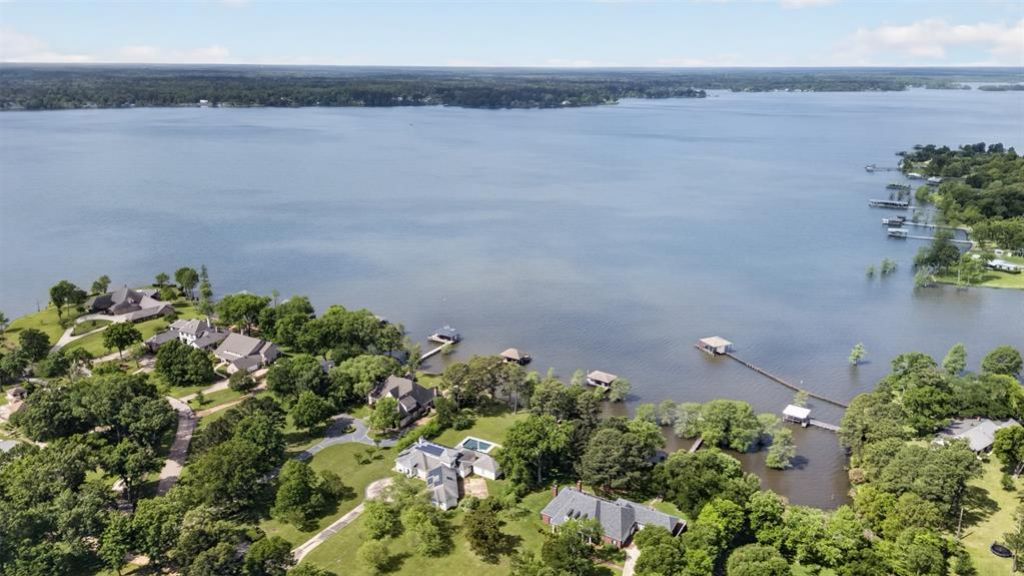
Discover luxury lake living at this fabulous home nestled in the exclusive gated Weiner Point neighborhood on Cross Lake. Step inside to be greeted by a wonderful floor plan that offers both an open concept living while also providing designated room options and lovely lake views. The gourmet kitchen is a chef's dream, equipped with state-of-the-art stainless-steel appliances, custom cabinetry, and a spacious island perfect for entertaining. With multiple living and dining areas, the floor plan offers an inviting atmosphere for gatherings and quiet nights alike. The primary bedroom suite downstairs offers a lovely escape. Upstairs, you will find three additional bedrooms, plus a living area plus a large office or bonus room plus a gym. The property's exterior is equally impressive, offering fabulous views of Cross Lake, a large fenced back yard, lovely landscaping, and a boathouse. Schedule a private showing to see it all!
Property Features
Property Type: Residential - Single Family
Cooling: Central Air
Fireplaces: 1
Garage: 3 car attached
Heating: Central
Lot Size: 0.92 Acres
Roof Type: Shingle
Year Built: 1994
Amenities
Central Vacuum
Eat-in Kitchen
Granite Counters
Kitchen Island
Multiple Staircases
Natural Woodwork
Open Floorplan
Walk-In Closet(s)
Awning(s)
Balcony
Boat Slip
Covered Deck
Covered Patio/Porch
Dock
Private Entrance
Private Yard
Feature Descriptions
Appliances: Built-in Refrigerator, Dishwasher, Gas Cooktop, Gas Oven, Microwave, Plumbed For Gas in Kitchen, Refrigerator
Body of Water: Cross
Days on Site: 41
Exclusions: - Wardrobe in primary bedroom
Downstairs back patio hanging swings (plural)
- Upright freezer in laundry room
Exterior: Stone Veneer, Stucco, Other
Fencing: Back Yard
Fireplace: Gas Logs
Flooring: Wood
HOA Fee: 300/ Annually
Lot: Landscaped, Lrg. Backyard Grass, Sprinkler System, Subdivision, Water/Lake View, Waterfront
Other Equipment: Irrigation Equipment
Parcel#: 181536002000300
Parking: Driveway, Garage, Garage Double Door, Garage Faces Side
Parking Notes: Driveway, Garage, Garage Double Door, Garage Faces Si
Utilities: City Sewer, City Water
Water Features: Dock – Covered, Lake Front, Lake Front – Main Body
Local Schools
Elementary School: Caddo ISD Schools
School District: Caddo PSB
Listed By / Shown By
Listed By
Agency Name: Coldwell Banker Apex, REALTORS
Agency Contact: 318-861-2461
Agent Name: Adrienne Frierson
Shown By
Agency Title: Pelican Realty Advisors
Agency Phone: 318-522-7373

Estimate Your Payment
Estimated Payment
$ 4,881.23 per month $4,620.19 Principal & Interest $0.00 Property Tax (data not provided by mls) $261.04 Homeowner's Insurance
3450 Calumet Drive | MLS# 21223904
This single family home located at 3450 Calumet Drive, Shreveport, LA 71107 is currently listed for sale with an asking price of $895,000. This property was built in 1994 and has 4 bedrooms and 3 full and 1 partial baths with 5626 sq. ft. Calumet Drive is located in the Wiener Point Estates subdivision within the Caddo PSB school district. Search Wiener Point Estates real estate on www.pelicanra.com today.