
BEDS3
BATHS2 full
SQUARE FEET1,710
MLS#21364375
STATUSActive
PROPERTY TYPEResidential - Single Family
SUBDIVISIONCypress Bend
SCHOOLBossier PSB
Property Description
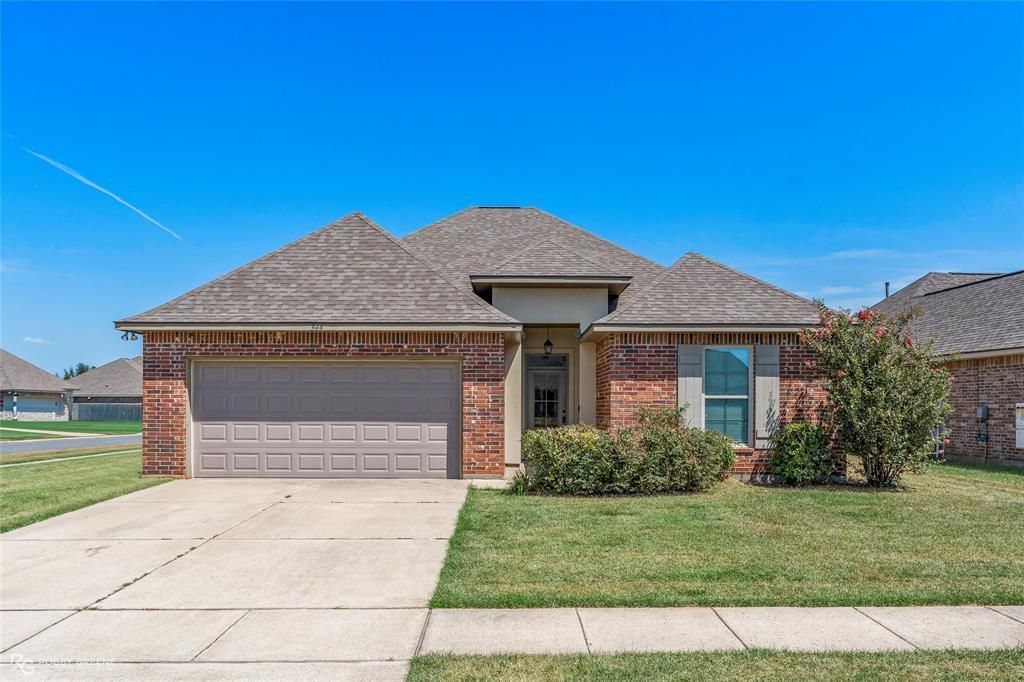
Charming brick home on a corner lot in gated Cypress Bend subdivision! As you step inside, warm wood floors draw you from the front foyer into the heart of the home; the open-concept floorplan is perfect for both everyday living as well as hosting gatherings. Featuring high ceilings plus a cozy corner fireplace, the spacious living room flows seamlessly into the kitchen and dining area. With a breakfast bar for more casual meals, stainless appliances, and a pantry, the kitchen is sure to meet all of your culinary needs. Neutral colors throughout will allow you to easily add your own personal touches. An office nook with built-in desk allows you a dedicated space for work or study. The remote primary suite boasts a large walk-in closet, and the ensuite bath features dual sinks, a soaking tub, and separate shower. The two additional bedrooms share a full bath between them, offering convenience for guests or family. Outside, the backyard has plenty of space for a playset, a garden, or maybe a firepit. Conveniently located near North Bossier's shopping and dining, BAFB, and I220 for easy travel. Don't wait, schedule your tour today!
Property Features
Property Type: Residential - Single Family
Cooling: Central Air
Fireplaces: 1
Garage: 2 car attached
Heating: Central
Lot Size: 0.18 Acres
Year Built: 2017
Amenities
Cable TV Available
Decorative Lighting
Eat-in Kitchen
Granite Counters
Open Floorplan
Pantry
Walk-In Closet(s)
Covered Patio/Porch
Feature Descriptions
Appliances: Dishwasher, Gas Range, Microwave
Community Features: Gated
Days on Site: 24
Exterior: Brick, Stucco
Fencing: Privacy, Wood
Fireplace: Living Room
Flooring: Carpet, Ceramic Tile, Wood
HOA Fee: 265/ Annually
Laundry: Utility Room
Lot: Corner Lot, Subdivision
Parcel#: 179472
Parking: Garage
Parking Notes: Garage
Utilities: City Sewer, City Water
Local Schools
School District: Bossier PSB
Listed By / Shown By
Listed By
Agency Name: RE/MAX Real Estate Services
Agency Contact: 318-752-2700
Agent Name: Tammi Montgomery
Shown By
Agency Title: Pelican Realty Advisors
Agency Phone: 318-522-7373

Estimate Your Payment
Estimated Payment
$ 1,445.28 per month $1,367.99 Principal & Interest $0.00 Property Tax (data not provided by mls) $77.29 Homeowner's Insurance
344 Camelback Drive | MLS# 21364375
This single family home located at 344 Camelback Drive, Bossier City, LA 71111 is currently listed for sale with an asking price of $265,000. This property was built in 2017 and has 3 bedrooms and 2 full baths with 1710 sq. ft. Camelback Drive is located in the Cypress Bend subdivision within the Bossier PSB school district. Search Cypress Bend real estate on www.pelicanra.com today.