
BEDS3
BATHS2 full
SQUARE FEET3,043
MLS#21335131
STATUSPending
PROPERTY TYPEResidential - Single Family
SUBDIVISIONGreen Acres Sub
SCHOOLCaddo PSB
Property Description
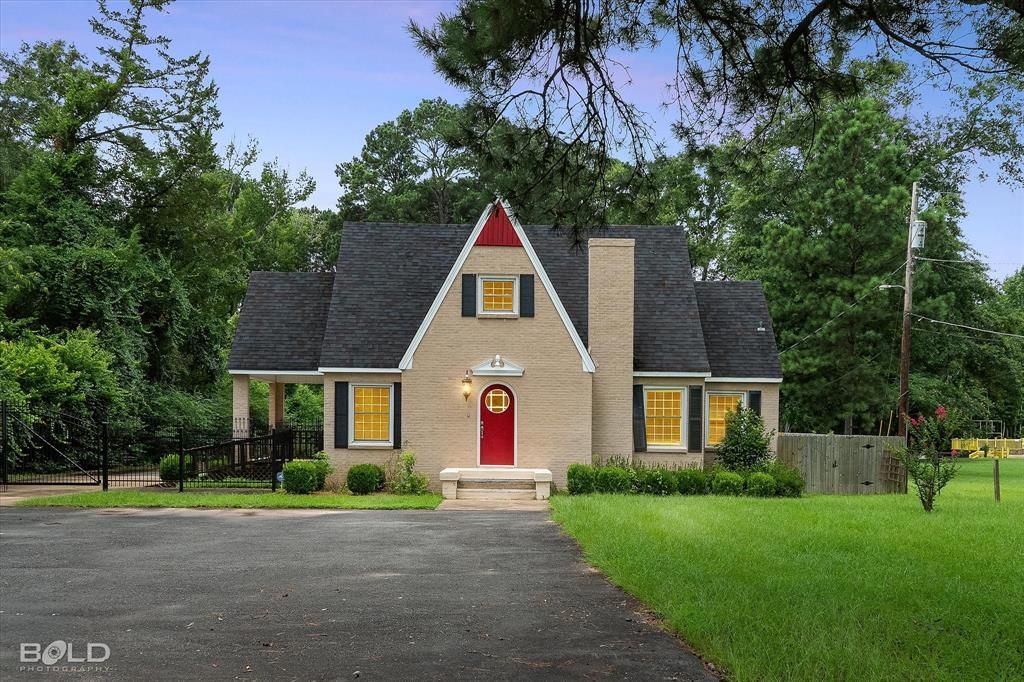
Gorgeous Tudor Style Home Situated On 2.5 Gated Acres Is Now Available! Unique Opportunity Awaits In This 3B 2B Home Located In The Heart Of Shreveport, Bossier City. If You Have Always Wanted To Live Close To It All, Yet Have 2.5 Acres Of Peaceful Living With Lots Of Privacy, Then This Home Is For You! Step Into The Large Living Area With Dual Ceiling Fans And Gorgeous Hardwood Floors. The Home Also Features A Very Large Dining Area, Eat In Kitchen, And Ample Storage Space Throughout. Primary Bedroom Features Hardwood Floors, Decorative Fireplace and Ensuite With Huge Walk In Shower! There Are Beautiful Windows Throughout Allowing Ample Natural Light And Scenic Views Of The Property. Head Upstairs To The Third Bedroom That Spans The Length Of The Home And Would Be Perfect For A Childs Bedroom-Playroom, Office Or Gym. Outside There Is A Large Wrap Around Deck Perfect For Enjoying Nature.This Property Was Once Zoned Commercial Listing B-1 (Office Business) For Those Looking For A Beautiful Office Or Savvy Entrepreneurs!
Property Features
Property Type: Residential - Single Family
Cooling: Ceiling Fan(s), Central Air
Fireplaces: 1
Heating: Central
Home Style: Tudor
Lot Size: 2.50 Acres
Year Built: 1960
Amenities
Cable TV Available
Decorative Lighting
Eat-in Kitchen
Natural Woodwork
Open Floorplan
Feature Descriptions
Accessibility: Accessible Approach with Ramp
Appliances: Electric Cooktop, Electric Oven, Tankless Water Heater
Days on Site: 56
Exclusions: Firepit on Deck
Exterior: Brick
Fireplace: Electric
Parcel#: 181410001002100
Parking: Additional Parking, Drive Through, Driveway, Gated
Parking Notes: Additional Parking, Drive Through, Driveway, Gated
Utilities: City Sewer, City Water, Electricity Connected
Local Schools
School District: Caddo PSB
Listed By / Shown By
Listed By
Agency Name: Coldwell Banker Apex, REALTORS
Agency Contact: 318-861-2461
Agent Name: Stefanie Eades
Shown By
Agency Title: Pelican Realty Advisors
Agency Phone: 318-522-7373

Estimate Your Payment
Estimated Payment
$ 1,521.64 per month $1,440.26 Principal & Interest $0.00 Property Tax (data not provided by mls) $81.38 Homeowner's Insurance
3421 N Market Street | MLS# 21335131
This single family home located at 3421 N Market Street, Shreveport, LA 71107 is currently listed for sale with an asking price of $279,000. This property was built in 1960 and has 3 bedrooms and 2 full baths with 3043 sq. ft. N Market Street is located in the Green Acres Sub subdivision within the Caddo PSB school district. Search Green Acres Sub real estate on www.pelicanra.com today.