
BEDS4
BATHS3 full 1 partial
SQUARE FEET3,069
MLS#21332243
STATUSActive KO
PROPERTY TYPEResidential - Single Family
SUBDIVISIONLakewood Sub
SCHOOLBossier PSB
Property Description
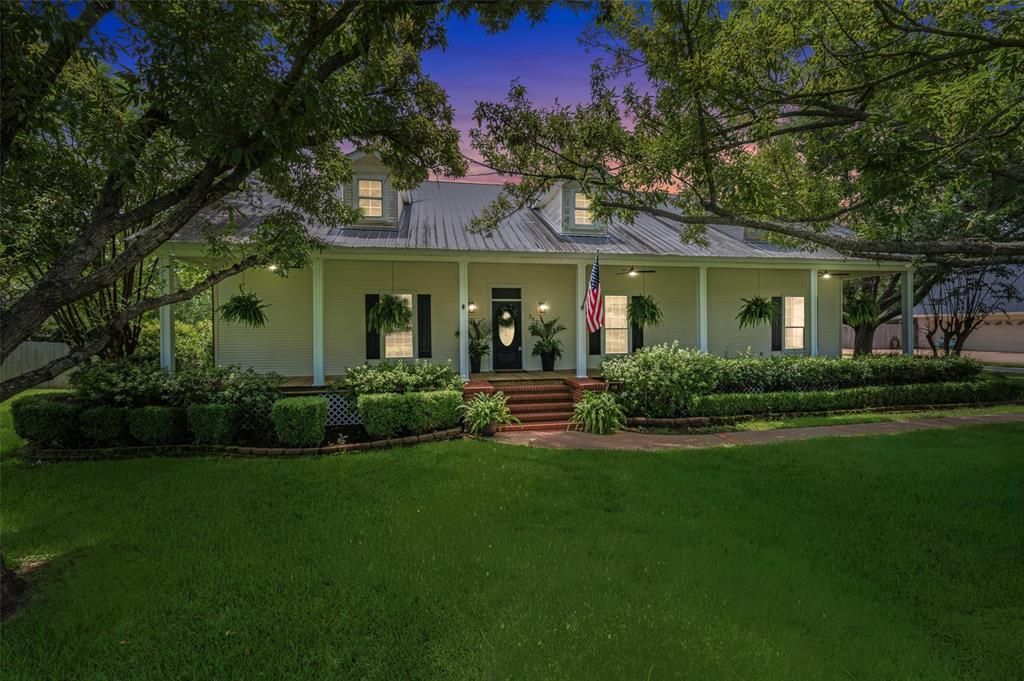
NO backyard neighbors! Check out this beautifully updated home in Lakewood Subdivision on a half-acre lot! 4 bedrooms, 3.5 bathrooms, formal dining room, and an office. The spacious 4th bedroom offers flexibility as a bonus room, game room or even an additional living space. Upgrades include; NEW downstairs HVAC system, NEW gas cooktop, NEW dishwasher, NEW disposal, NEW kitchen refrigerator, NEW backsplash, NEW cabinet & door hardware, NEW light fixtures, and NEW carpet upstairs. Primary bathroom is an absolute showstopper with a brand NEW freestanding tub and a NEW large custom tiled shower. All bathrooms have fresh paint, NEW mirrors, NEW faucets and NEW cabinet hardware. Plenty of parking with an oversized driveway and 3 car garage. Did I mention the 1,350sqft covered deck overlooking the backyard? Seriously, too many amazing features to list, come see it for yourself!
Property Features
Property Type: Residential - Single Family
Cooling: Ceiling Fan(s), Central Air
Fireplaces: 1
Garage: 3 car attached
Heating: Central
Lot Size: 0.60 Acres
Roof Type: Metal
Year Built: 1994
Amenities
Built-in Features
Cable TV Available
Chandelier
Decorative Lighting
Dry Bar
Eat-in Kitchen
Granite Counters
Open Floorplan
Walk-In Closet(s)
Wet Bar
Covered Patio/Porch
Feature Descriptions
Appliances: Dishwasher, Disposal, Electric Oven, Gas Cooktop, Refrigerator, Vented Exhaust Fan
Days on Site: 58
Exterior: Brick, Siding
Fireplace: Brick, Gas Starter, Living Room, Wood Burning
Flooring: Carpet, Engineered Wood, Tile
Laundry: Electric Dryer Hookup, Utility Room, Washer Hookup
Lot: Few Trees, Interior Lot, Lrg. Backyard Grass
Parcel#: 102257
Parking: Additional Parking, Driveway, Garage Faces Side
Parking Notes: Additional Parking, Driveway, Garage Faces Side
Patio/Porch: Covered, Front Porch, Rear Porch
Utilities: City Sewer, City Water
Window: Window Coverings
Local Schools
Elementary School: Bossier ISD schools
School District: Bossier PSB
Listed By / Shown By
Listed By
Agency Name: Rachel & Co. Realty
Agency Contact: 318-626-5899
Agent Name: Jennifer Ward
Shown By
Agency Title: Pelican Realty Advisors
Agency Phone: 318-522-7373

Estimate Your Payment
Estimated Payment
$ 2,562.78 per month $2,425.73 Principal & Interest $0.00 Property Tax (data not provided by mls) $137.05 Homeowner's Insurance
340 Hunters Hollow Drive | MLS# 21332243
This single family home located at 340 Hunters Hollow Drive, Bossier City, LA 71111 is currently listed for sale with an asking price of $469,900. This property was built in 1994 and has 4 bedrooms and 3 full and 1 partial baths with 3069 sq. ft. Hunters Hollow Drive is located in the Lakewood Sub subdivision within the Bossier PSB school district. Search Lakewood Sub real estate on www.pelicanra.com today.