
BEDS3
BATHS2 full
SQUARE FEET1,799
MLS#21409986
STATUSActive
PROPERTY TYPEResidential - Single Family
SUBDIVISIONBriarcliff Sub
SCHOOLCaddo PSB
Property Description
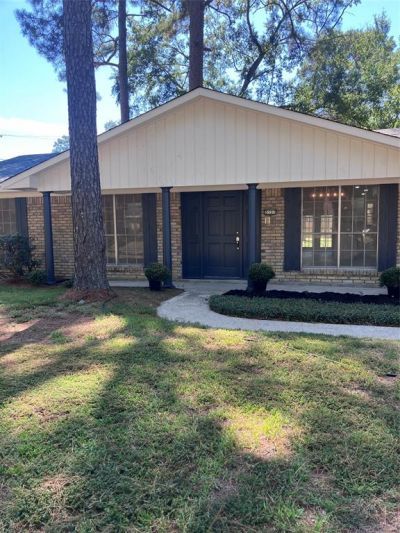
BEAUTIFUL, AMAZING, NEWLY UPDATED OPEN CONCEPT HOME, NEW ROOF, FLOORS, COUNTERS, KITCHEN CABINETS, WOOD BURNING FIREPLACE WITH A GASLIGHTER, CABINET SPACE YOU WILL NOT BELIEVE IN THE LAUNDRY ROOM, JUST AMAZING. EXTRA ROOM FROM THE DEN GOING TO THE BACKYARD THAT COULD BE A HOBBY ROOM, CRAFT ROOM OR AN OFFICE. WORKSHOP IN THE BACK WITH ELECTRICITY. a MUST TO SEE.
Property Features
Property Type: Residential - Single Family
Cooling: Ceiling Fan(s)
Fireplaces: 1
Heating: Central
Home Style: Ranch
Lot Size: 0.27 Acres
Roof Type: Fiberglass
Year Built: 1976
Amenities
Cable TV Available
Cathedral Ceiling(s)
Decorative Lighting
High Speed Internet Available
Open Floorplan
Pantry
Tile Counters
Vaulted Ceiling(s)
Feature Descriptions
Appliances: Dishwasher, Disposal, Electric Oven, Electric Range, Ice Maker
Days on Site: 32
Exterior: Brick
Fencing: Privacy, Wood
Fireplace: Gas Starter, Wood Burning
Laundry: Electric Dryer Hookup, Gas Dryer Hookup, Utility Room, Full Size W/D Area, Dryer Hookup
Parcel#: 161408024001400
Parking: Additional Parking, Concrete
Parking Notes: Additional Parking, Concrete
Patio/Porch: Covered
Utilities: Asphalt, Cable Available, City Sewer, City Water, Concrete, Curbs, Electricity Available, Electricity Connected, Individual Gas Meter, Individual Water Meter, Sidewalk
Room Sizes
Bedroom-Primary: 12.00 x 12.00 Level - 1
Bedroom: 8.00 x 8.00 Level - 1
Bedroom: 10.00 x 10.00 Level - 1
Den: 12.00 x 12.00 Level - 1
Dining Room: 8.00 x 8.00 Level - 1
Dining Room: 24.00 x 12.00 Level - 1
Local Schools
Elementary School: Caddo ISD Schools
School District: Caddo PSB
Listed By / Shown By
Listed By
Agency Name: Mary Huckaby Real Estate
Agency Contact: 318-868-5658
Agent Name: Mary Huckaby
Shown By
Agency Title: Pelican Realty Advisors
Agency Phone: 318-522-7373

Estimate Your Payment
Estimated Payment
$ 1,253.85 per month $1,186.80 Principal & Interest $0.00 Property Tax (data not provided by mls) $67.05 Homeowner's Insurance
3327 Warwick Drive | MLS# 21409986
This single family home located at 3327 Warwick Drive, Shreveport, LA 71118 is currently listed for sale with an asking price of $229,900. This property was built in 1976 and has 3 bedrooms and 2 full baths with 1799 sq. ft. Warwick Drive is located in the Briarcliff Sub subdivision within the Caddo PSB school district. Search Briarcliff Sub real estate on www.pelicanra.com today.