
BEDS5
BATHS3 full
SQUARE FEET2,724
MLS#21314518
STATUSActive
PROPERTY TYPEResidential - Single Family
SUBDIVISIONBriarcliff Subn
SCHOOLCaddo PSB
Property Description
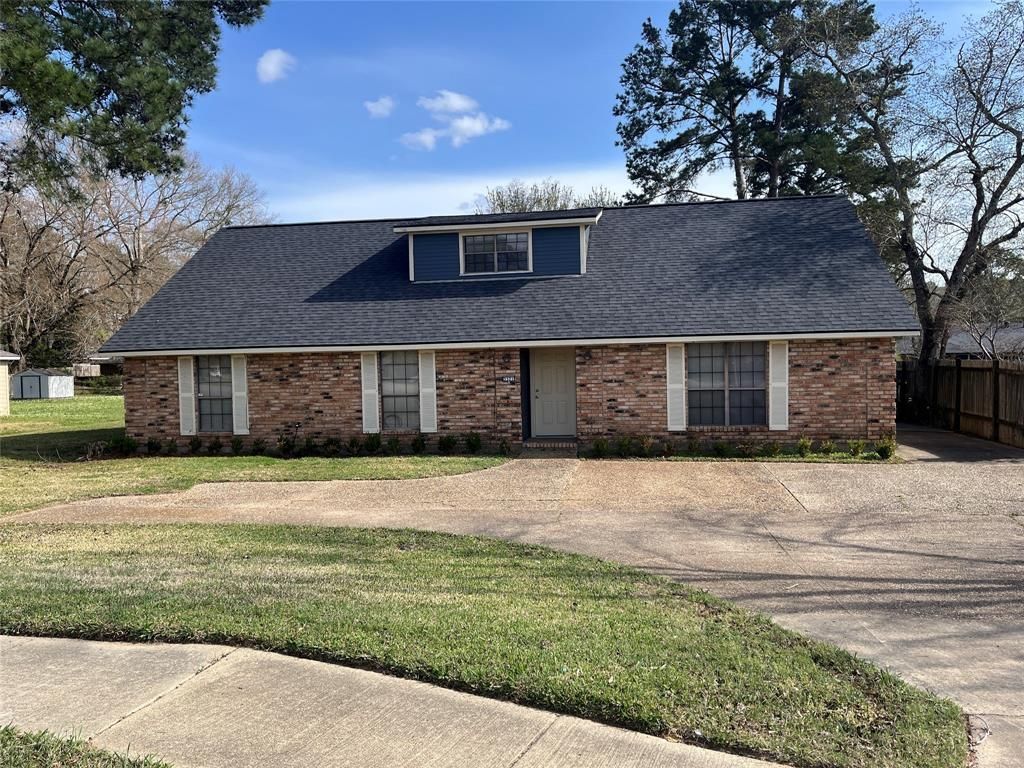
Spacious 5-bedroom, 3-bath home — 2,724 sq ft — ideal for a large family. Energy-efficient solar panels help keep utilities low. Main living room features a wood-burning fireplace. Versatile den or game room or flex space with hard flooring. Bright kitchen with ample counter space and dining area; Bedrooms are carpeted; kitchen and bathrooms tiled. Three bedrooms on the main level including the primary suite with en-suite bathroom and walk-in closet; two additional bedrooms and a full bath upstairs. Extra 30' of lot next door is included.Exterior highlights: fenced backyard (small pets allowed with owner approval), extra front parking, side drive, and a three-car garage in back with turnaround space, plenty of room for family vehicles and guests. Still large fence area in the back yard.
Property Features
Property Type: Residential - Single Family
Cooling: Central Air, Electric
Fireplaces: 1
Garage: 3
Heating: Electric
Lot Size: 0.26 Acres
Year Built: 1978
Amenities
Built-in Features
Cable TV Available
Decorative Lighting
Eat-in Kitchen
High Speed Internet Available
Kitchen Island
Pantry
Walk-In Closet(s)
Second Primary Bedroom
Feature Descriptions
Appliances: Dishwasher, Disposal, Electric Range, Microwave
Days on Site: 30
Fireplace: Living Room, Wood Burning
Laundry: Dryer Hookup, Washer Hookup
Parcel#: 161408010006200
Parking: Additional Parking, Concrete, Garage
Parking Notes: Additional Parking, Concrete, Garage
Patio/Porch: Covered
Utilities: City Sewer, City Water, Electricity Available
Local Schools
School District: Caddo PSB
Listed By / Shown By
Listed By
Agency Name: Open Door Realty Group, LLC
Agent Name: Rhonda Davis
Shown By
Agency Title: Pelican Realty Advisors
Agency Phone: 318-522-7373

Estimate Your Payment
Estimated Payment
$ 1,652.53 per month $1,564.15 Principal & Interest $0.00 Property Tax (data not provided by mls) $88.38 Homeowner's Insurance
3321 Colquitt Road | MLS# 21314518
This single family home located at 3321 Colquitt Road, Shreveport, LA 71118 is currently listed for sale with an asking price of $303,000. This property was built in 1978 and has 5 bedrooms and 3 full baths with 2724 sq. ft. Colquitt Road is located in the Briarcliff Subn subdivision within the Caddo PSB school district. Search Briarcliff Subn real estate on www.pelicanra.com today.