
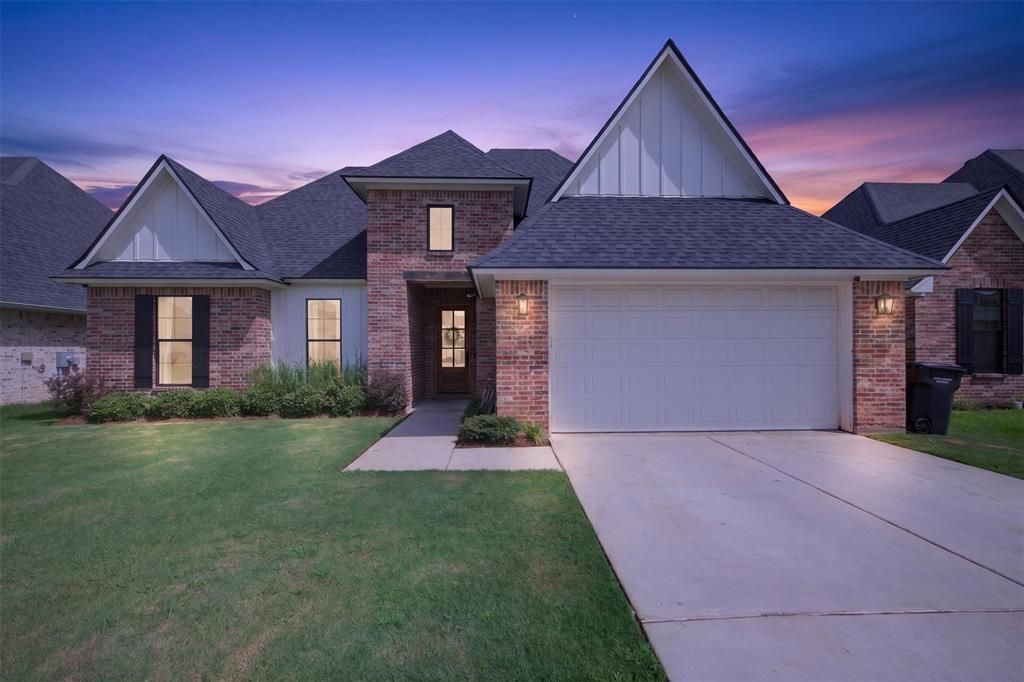
BEDS4
BATHS2 full
SQUARE FEET1,815
MLS#21328091
STATUSActive Contingent
PROPERTY TYPEResidential - Single Family
SUBDIVISIONJamestowne Sub Un4
SCHOOLBossier PSB
Property Description
Newer Build… without the wait? Yes please!Built in 2023 and lovingly maintained by its original owner, this beautifully designed home combines today’s sought-after finishes with a location that’s hard to find. Tucked away on a quiet cul-de-sac street with no backyard neighbors, it offers the privacy and peaceful living buyers are looking for.Inside, the bright, open floor plan showcases tall ceilings, wood-look flooring, a cozy brick fireplace, and a designer kitchen featuring granite countertops, a large island, stainless steel appliances, gas cooking, a custom wood vent hood, and abundant storage. The spacious primary suite does not disappoint with double vanities, an oversized tiled shower, and a generous walk-in closet, while the additional bedrooms provide versatile space for family, guests, or a dedicated office.Enjoy morning coffee on the covered patio overlooking the fenced backyard, all while appreciating the benefits of newer construction without the wait. This is a home that checks all the boxes for comfort, style, and everyday living.
Property Features
Property Type: Residential - Single Family
Cooling: Central Air
Fireplaces: 1
Garage: 2 car attached
Heating: Central
Home Style: Traditional
Lot Size: 0.16 Acres
Roof Type: Composition
Year Built: 2023
Amenities
Decorative Lighting
Double Vanity
Eat-in Kitchen
Granite Counters
Kitchen Island
Natural Woodwork
Open Floorplan
Walk-In Closet(s)
Feature Descriptions
Appliances: Dishwasher, Disposal, Gas Cooktop, Gas Oven
Community Features: Curbs
Days on Site: 11
Exterior: Board & Batten Siding, Brick
Fireplace: Living Room
Flooring: Carpet, Ceramic Tile
HOA Fee: 240/ Annually
Laundry: Utility Room, Full Size W/D Area
Parcel#: 203954
Parking: Driveway, Garage, Garage Faces Front
Parking Notes: Driveway, Garage, Garage Faces Front
Patio/Porch: Covered, Rear Porch
Utilities: City Sewer, City Water, Electricity Connected, Individual Water Meter
Local Schools
School District: Bossier PSB
Listed By / Shown By
Listed By
Agency Name: Berkshire Hathaway HomeServices Ally Real Estate
Agency Contact: 318-231-2000
Agent Name: Ashley Chance
Shown By
Agency Title: Pelican Realty Advisors
Agency Phone: 318-522-7373

Estimate Your Payment
Estimated Payment
$ 1,908.86 per month $1,806.78 Principal & Interest $0.00 Property Tax (data not provided by mls) $102.08 Homeowner's Insurance
329 Newport Lane | MLS# 21328091
This single family home located at 329 Newport Lane, Benton, LA 71006 is currently listed for sale with an asking price of $350,000. This property was built in 2023 and has 4 bedrooms and 2 full baths with 1815 sq. ft. Newport Lane is located in the Jamestowne Sub Un4 subdivision within the Bossier PSB school district. Search Jamestowne Sub Un4 real estate on www.pelicanra.com today.