
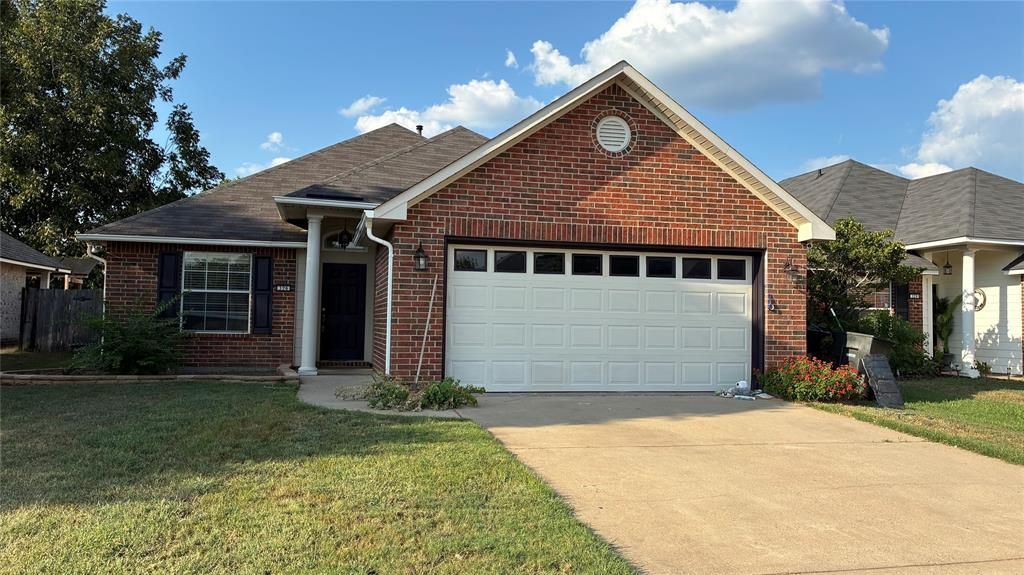
BEDS3
BATHS2 full
SQUARE FEET1,632
MLS#21388571
STATUSActive
PROPERTY TYPEResidential - Single Family
SUBDIVISIONSavannah Place #2
SCHOOLBossier PSB
Property Description
Savannah Place is calling! This charming 3-bedroom, 2-bath home offers the space, convenience, and backyard you’ve been looking for in North Bossier. The open living area creates a comfortable gathering space and connects effortlessly with the dining area and kitchen, where you’ll find plenty of cabinet and counter space. The primary suite gives you a little privacy from the rest of the home and includes an ensuite bath and spacious closet. Two additional bedrooms allow plenty of room to make the home your own—whether you need bedrooms, an office, a playroom, or guest space. Outside is where this home really gets to stretch its legs. The covered patio and fully fenced backyard give you room to enjoy the outdoors, entertain, or simply relax at home. There’s also a 2-car garage for everyday convenience. You’ll love being minutes from Barksdale AFB, I-20, restaurants, shopping, parks, and Bossier Parish schools. Come take a look and see why Savannah Place continues to be such a desirable area! Schedule your showing today!
Property Features
Property Type: Residential - Single Family
Fireplaces: 1
Garage: 2 car attached
Lot Size: 0.14 Acres
Year Built: 2004
Amenities
Built-in Features
Chandelier
Decorative Lighting
Eat-in Kitchen
High Speed Internet Available
Open Floorplan
Pantry
Walk-In Closet(s)
Feature Descriptions
Appliances: Dishwasher, Gas Range, Microwave, Refrigerator
Days on Site: 6
Fireplace: Living Room, Wood Burning
Laundry: Full Size W/D Area, Dryer Hookup, Washer Hookup
Parcel#: 158679
Parking: Garage
Parking Notes: Garage
Patio/Porch: Covered, Patio
Utilities: City Sewer, City Water
Local Schools
Elementary School: Bossier ISD schools
School District: Bossier PSB
Listed By / Shown By
Listed By
Agency Name: Better Homes And Gardens Real Estate Rhodes Realty
Agency Contact: 318-238-3733
Agent Name: Terrika Bell
Shown By
Agency Title: Pelican Realty Advisors
Agency Phone: 318-522-7373

Estimate Your Payment
Estimated Payment
$ 1,445.28 per month $1,367.99 Principal & Interest $0.00 Property Tax (data not provided by mls) $77.29 Homeowner's Insurance
326 Gaston Lane | MLS# 21388571
This single family home located at 326 Gaston Lane, Bossier City, LA 71112 is currently listed for sale with an asking price of $265,000. This property was built in 2004 and has 3 bedrooms and 2 full baths with 1632 sq. ft. Gaston Lane is located in the Savannah Place #2 subdivision within the Bossier PSB school district. Search Savannah Place #2 real estate on www.pelicanra.com today.