
BEDS4
BATHS3 full
SQUARE FEET3,585
MLS#21322890
STATUSActive
PROPERTY TYPEResidential - Single Family
SUBDIVISIONEastridge
SCHOOLCaddo PSB
Property Description
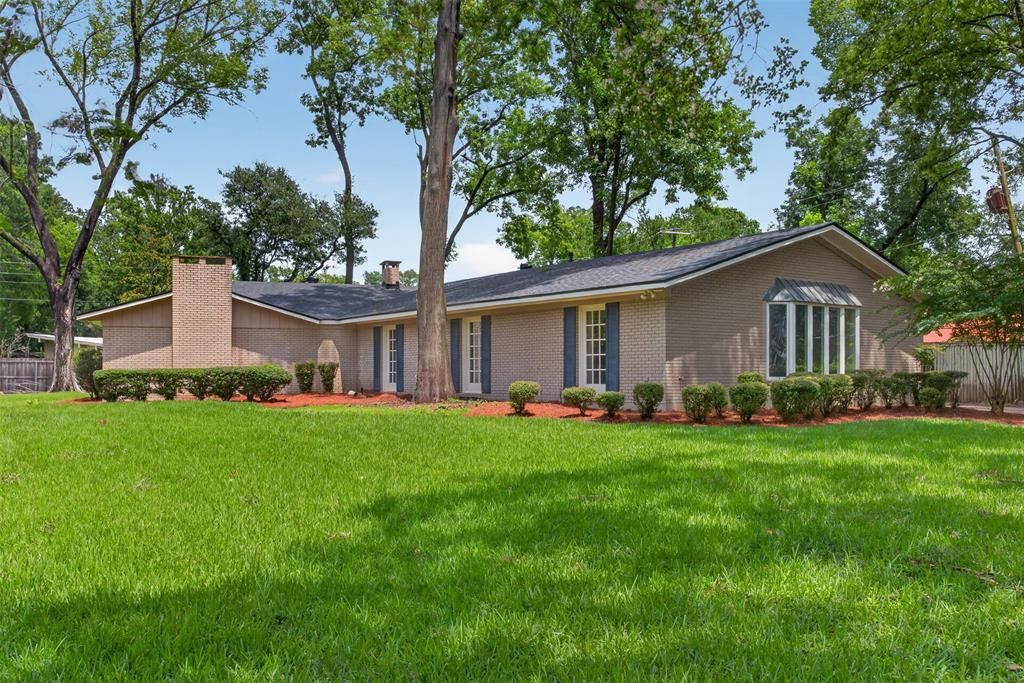
This beautiful 4 bedroom, 3 bath home is situated on a spacious lot in the desirable Eastridge subdivision. The kitchen features a built-in refrigerator, double wall ovens, abundant cabinets, and generous counterspace. The primary suite serves as a private retreat, with large windows that fill the room with natural light. The primary bath features a separate soaking tub and walk-in shower, along with a private water closet. Walking down the hall, there are 3 bedrooms on your way to the beautiful study with abundant built-in shelves, providing the perfect home office or reading room. The spacious fourth bedroom includes built-in bookshelves, an ensuite bath, and a walk-in closet, making it ideal as a guest suite, game room, sitting room, or additional flex space. Fresh paint throughout and a roof that is just two months old add to the home's appeal. Outside, you'll find a 4-car carport complete with a storage room and is already plumbed for a half bath. Whether you're entertaining guests or enjoying a quiet evening, the deck and brick patio provide an ideal backdrop.
Property Features
Property Type: Residential - Single Family
Cooling: Ceiling Fan(s), Central Air, Electric
Fireplaces: 2
Heating: Central, Natural Gas
Lot Size: 0.76 Acres
Roof Type: Shingle
Year Built: 1954
Amenities
Built-in Features
Kitchen Island
Feature Descriptions
Appliances: Built-in Refrigerator, Dishwasher, Disposal, Gas Cooktop, Double Oven
Days on Site: 66
Exterior: Brick
Fireplace: Living Room, Primary Bedroom
Flooring: Carpet, Hardwood, Tile
Laundry: Full Size W/D Area
Parcel#: 171319-015-0002-00
Parking: Carport, Driveway
Parking Notes: Carport, Driveway
Patio/Porch: Deck, Patio
Utilities: City Sewer, City Water, Electricity Available, Individual Gas Meter, Individual Water Meter
Window: Shutters
Local Schools
School District: Caddo PSB
Listed By / Shown By
Listed By
Agency Name: Osborn Hays Real Estate, LLC
Agent Name: Andy Osborn
Shown By
Agency Title: Pelican Realty Advisors
Agency Phone: 318-522-7373

Estimate Your Payment
Estimated Payment
$ 2,230.64 per month $2,111.35 Principal & Interest $0.00 Property Tax (data not provided by mls) $119.29 Homeowner's Insurance
324 Gilbert Circle | MLS# 21322890
This single family home located at 324 Gilbert Circle, Shreveport, LA 71106 is currently listed for sale with an asking price of $409,000. This property was built in 1954 and has 4 bedrooms and 3 full baths with 3585 sq. ft. Gilbert Circle is located in the Eastridge subdivision within the Caddo PSB school district. Search Eastridge real estate on www.pelicanra.com today.