
BEDS4
BATHS3 full
SQUARE FEET2,757
MLS#21426697
STATUSActive
PROPERTY TYPEResidential - Single Family
SUBDIVISIONSt. Charles Place
SCHOOLCaddo PSB
Property Description
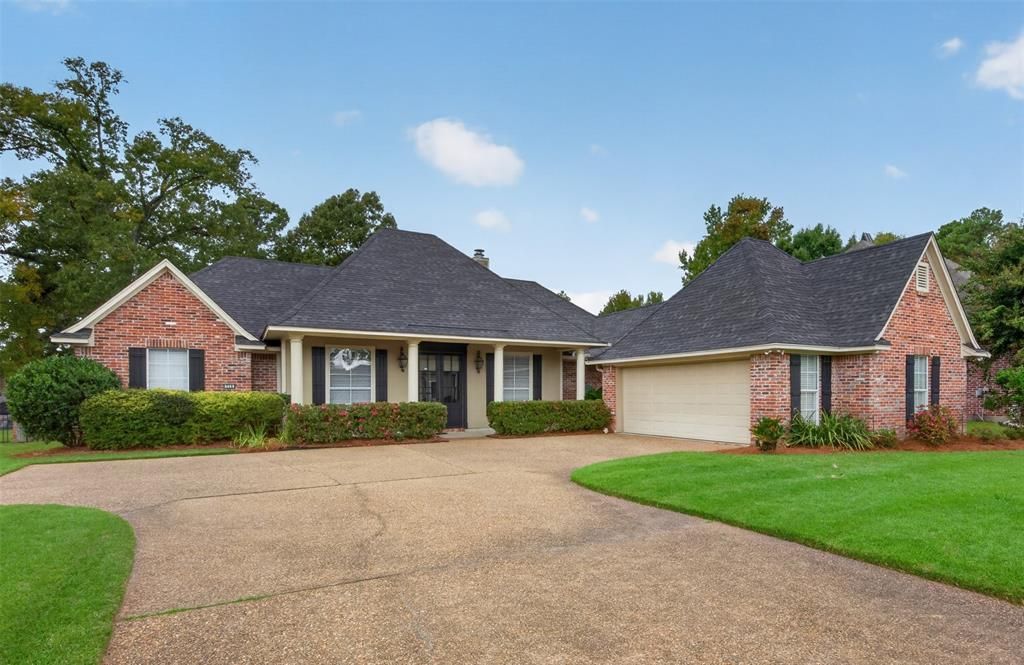
This spacious 4-bedroom, 3-bath home in beautiful St. Charles Place is located on a cul-de-sac and ready for it's new owners. The open living and dining areas create an inviting setting, while the large kitchen offers a breakfast area, bar seating, double ovens, plenty of counter space and storage. The two-sided fireplace between the breakfast area and living room adds warmth and character to the space. The primary suite provides a relaxing retreat with a Jacuzzi tub, separate shower, and large walk-in closet. All 4 bedrooms are downstairs. Upstairs, you'll find a spacious bonus room and a full bath, offering flexible space for a game room, media room, or home office. Step outside to enjoy the backyard, where a screened-in porch provides the perfect spot for relaxing or entertaining. A deck with a pergola adds even more space to enjoy the outdoors.
Property Features
Property Type: Residential - Single Family
Cooling: Ceiling Fan(s), Central Air, Electric
Fireplaces: 1
Garage: 2 car attached
Heating: Central, Fireplace(s), Natural Gas
Lot Size: 0.26 Acres
Roof Type: Shingle
Year Built: 2004
Amenities
Built-in Features
Double Vanity
Eat-in Kitchen
Granite Counters
Pantry
Walk-In Closet(s)
Covered Patio/Porch
Feature Descriptions
Appliances: Dishwasher, Disposal, Gas Cooktop, Microwave, Double Oven
Days on Site: 9
Exterior: Brick
Fencing: Back Yard, Wood
Fireplace: Double Sided, Gas Logs, Glass Doors, Kitchen, Living Room
Flooring: Carpet, Tile, Wood
HOA Fee: 525/ Annually
Laundry: Utility Room, Full Size W/D Area
Parcel#: 161329-043-0106-00
Parking: Driveway
Parking Notes: Driveway
Patio/Porch: Covered, Front Porch, Rear Porch, Screened
Utilities: Cable Available, City Sewer, City Water, Electricity Available, Individual Gas Meter, Individual Water Meter
Local Schools
School District: Caddo PSB
Listed By / Shown By
Listed By
Agency Name: Osborn Hays Real Estate, LLC
Agent Name: Andy Osborn
Shown By
Agency Title: Pelican Realty Advisors
Agency Phone: 318-522-7373

Estimate Your Payment
Estimated Payment
$ 2,557.87 per month $2,421.08 Principal & Interest $0.00 Property Tax (data not provided by mls) $136.79 Homeowner's Insurance
318 Ascension Circle | MLS# 21426697
This single family home located at 318 Ascension Circle , Shreveport, LA 71106 is currently listed for sale with an asking price of $469,000. This property was built in 2004 and has 4 bedrooms and 3 full baths with 2757 sq. ft. Ascension Circle is located in the St. Charles Place subdivision within the Caddo PSB school district. Search St. Charles Place real estate on www.pelicanra.com today.