
BEDS5
BATHS2 full 1 partial
SQUARE FEET2,269
MLS#21366151
STATUSActive
PROPERTY TYPEResidential - Single Family
SUBDIVISIONNorth Hlnds Courts
SCHOOLCaddo PSB
Property Description
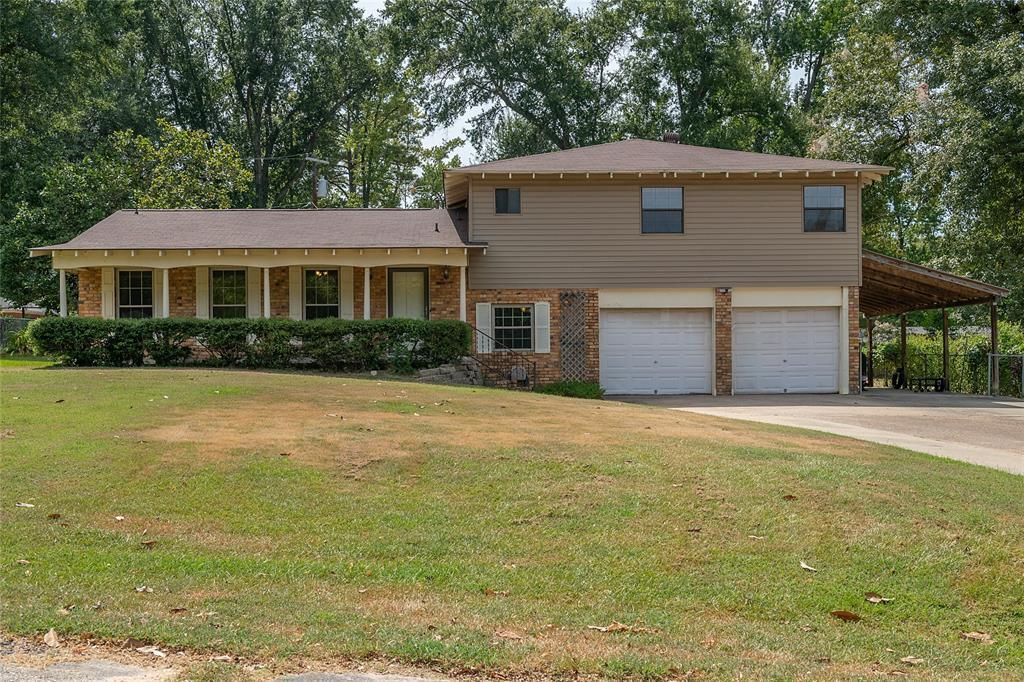
Welcome to this spacious split-level home in North Shreveport, offering 2 living spaces, five bedrooms and two and a half bathrooms. Designed for comfortable living and entertaining, the home features a bright kitchen with skylights, pickled-oat cabinetry, and stainless-steel appliances, including a Samsung five-burner gas range with griddle. The guest bathroom also includes a relaxing Jacuzzi tub and shower combination, perfect for soaking the days stress away. Additional interior amenities include a convenient laundry room as well as a cozy den with sky light and gas-starting, wood-burning fireplace which creates a warm and inviting focal point. Enjoy the privacy of the fully fenced backyard and cool off in the beautiful 27-foot round above-ground pool with new liner and a wooden pool deck—perfect for lounging and soaking up the sun. The home also offers a two-car garage and all-new siding for enhanced curb appeal and peace of mind. Schedule your private showing, this amazing home is ready to welcome its new owners!
Listing Video
Property Features
Property Type: Residential - Single Family
Cooling: Attic Fan, Central Air, Electric
Fireplaces: 1
Garage: 2 car attached
Heating: Central
Home Style: Ranch, Split Level
Lot Size: 0.33 Acres
Roof Type: Shingle
Year Built: 1960
Amenities
Cable TV Available
Decorative Lighting
Eat-in Kitchen
High Speed Internet Available
Multiple Staircases
Pantry
Lighting
Private Yard
Storage
Feature Descriptions
Appliances: Other
Days on Site: 21
Exterior: Brick, Vinyl Siding, Wood
Fencing: Back Yard, Chain Link, Fenced, Wood
Fireplace: Brick, Den, Gas Starter, Wood Burning
Flooring: Ceramic Tile, Laminate, Luxury Vinyl Plank
Laundry: Gas Dryer Hookup, Utility Room, Full Size W/D Area, Washer Hookup
Lot: Landscaped, Lrg. Backyard Grass, Subdivision
Parcel#: 181410029000800
Parking: Carport, Concrete, Driveway, Garage, Garage Door Opener, Garage Single Door, Lighted, Storage
Parking Notes: Carport, Concrete, Driveway, Garage, Garage Door Opene
Patio/Porch: Covered, Deck, Front Porch, Rear Porch
Pool: Above Ground
Swimming Pool: Yes
Utilities: Cable Available, City Sewer, City Water, Concrete, Electricity Available, Electricity Connected, Individual Gas Meter, Natural Gas Available, Overhead Utilities, Phone Available, Sewer Available
Window: Bay Window(s), Skylights(s), Window Coverings
Local Schools
School District: Caddo PSB
Listed By / Shown By

Listed By
Agency Name: Pelican Realty Advisors
Agent Name: Patrick Bain
Agency Phone: (504) 401-8479
Estimate Your Payment
Estimated Payment
$ 1,363.47 per month $1,290.56 Principal & Interest $0.00 Property Tax (data not provided by mls) $72.92 Homeowner's Insurance
3112 Idledays Drive | MLS# 21366151
This single family home located at 3112 Idledays Drive, Shreveport, LA 71107 is currently listed for sale by Pelican Realty Advisors, with an asking price of $249,999. This property was built in 1960 and has 5 bedrooms and 2 full and 1 partial baths with 2269 sq. ft. Idledays Drive is located in the North Hlnds Courts subdivision within the Caddo PSB school district. Search North Hlnds Courts real estate on www.pelicanra.com today.