
BEDS3
BATHS2 full
SQUARE FEET2,050
MLS#21412030
STATUSActive
PROPERTY TYPEResidential - Single Family
SUBDIVISIONPROVENANCE PHASE II-UNIT C-1
SCHOOLCaddo PSB
Property Description
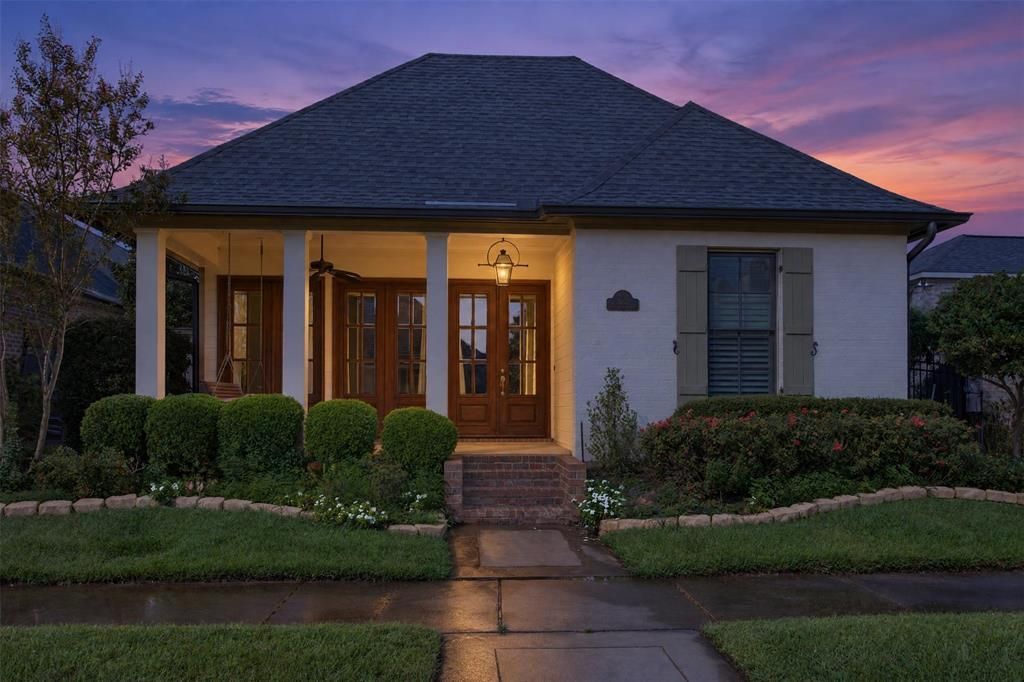
BRAND NEW ROOF! All the charm in this Provenance cottage! 3 sets of beautiful french doors provide a welcoming entrance to this 3 bedroom 2 bath home. This adorable home has it all! A spacious living area with gas log fireplace and opens to great dining area and kitchen with large island, custom cabinetry and stainless appliances - new stainless fridge and dishwasher. Custom plantation shutters throughout. Built in home office space and large utility room with tons of storage, utility sink and space for extra Fridge. Remote primary bedroom and primary bath with custom tiled shower, granite counters, double vanity and great closet. 2 additional bedrooms and full bath. Surround sound. Great front porch and lovely side covered patio for outdoor living. 2 car garage.
Property Features
Property Type: Residential - Single Family
Cooling: Central Air, Electric
Fireplaces: 1
Garage: 2 car attached
Heating: Central
Home Style: Traditional
Lot Size: 0.12 Acres
Roof Type: Composition
Year Built: 2015
Amenities
Built-in Features
Double Vanity
Eat-in Kitchen
Granite Counters
Kitchen Island
Covered Patio/Porch
Feature Descriptions
Appliances: Dishwasher, Gas Range, Microwave
Community Features: Club House, Community Pool, Fishing, Fitness Center, Park, Playground
Days on Site: 30
Exterior: Brick
Fireplace: Living Room
Flooring: Carpet, Ceramic Tile, Wood
HOA Fee: 1560/ Annually
Laundry: Utility Room, Full Size W/D Area
Parcel#: 161320042000300
Parking: Alley Access, Garage
Parking Notes: Alley Access, Garage
Patio/Porch: Covered, Front Porch, Rear Porch
Swimming Pool: Yes
Utilities: City Sewer, City Water, Electricity Connected, Individual Gas Meter, Individual Water Meter
Local Schools
School District: Caddo PSB
Listed By / Shown By
Listed By
Agency Name: Coldwell Banker Apex, REALTORS
Agency Contact: 318-861-2461
Agent Name: Lisa Hargrove
Shown By
Agency Title: Pelican Realty Advisors
Agency Phone: 318-522-7373

Estimate Your Payment
Estimated Payment
$ 2,830.57 per month $2,679.19 Principal & Interest $0.00 Property Tax (data not provided by mls) $151.38 Homeowner's Insurance
3032 Snap Dragon Lane | MLS# 21412030
This single family home located at 3032 Snap Dragon Lane, Shreveport, LA 71106 is currently listed for sale with an asking price of $519,000. This property was built in 2015 and has 3 bedrooms and 2 full baths with 2050 sq. ft. Snap Dragon Lane is located in the PROVENANCE PHASE II-UNIT C-1 subdivision within the Caddo PSB school district. Search PROVENANCE PHASE II-UNIT C-1 real estate on www.pelicanra.com today.