
BEDS4
BATHS2 full 1 partial
SQUARE FEET2,903
MLS#21355010
STATUSActive
PROPERTY TYPEResidential - Single Family
SUBDIVISIONProvenance
SCHOOLCaddo PSB
Property Description
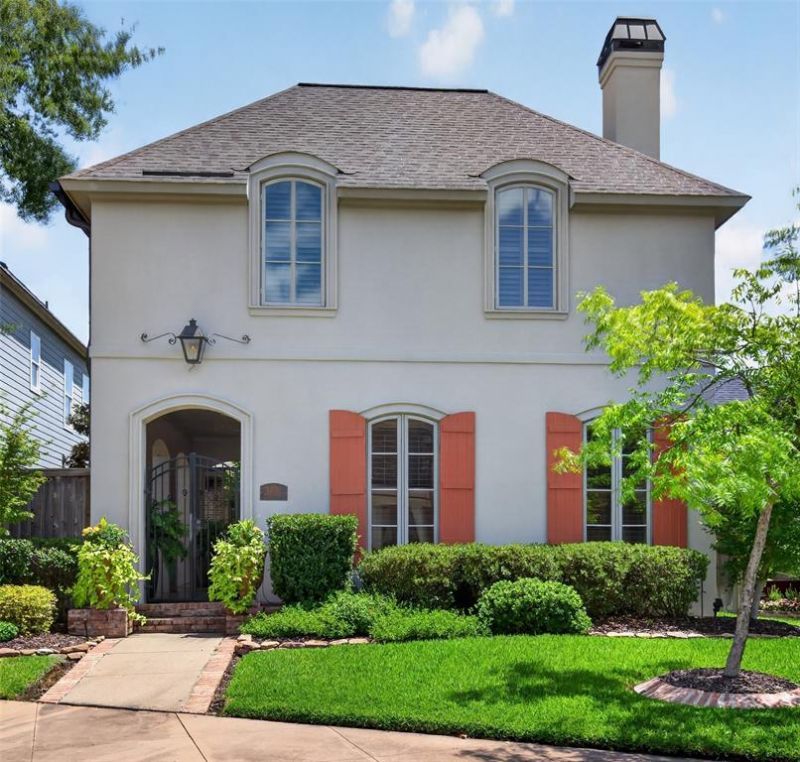
Step into One of the Most Unique Homes is Provenance! Simple, timeless French exterior! As you approach the home you are welcomed by a gated courtyard area! Spacious patio areas great for afternoon gatherings! At the rear of the property, you will find a saltwater cocktail pool! The pool features travertine tile, antique brick columns and custom gas lanterns! Lovely living room; separate dining area! The kitchen features an island ideal for the entertaining! Downstairs primary bedroom featuring an ensuite bath! The upstairs features 3 spacious bedrooms! Great flow with gorgeous wood floors, elegant crown molding and custom Plantation Shutters! Throughout the year you will find neighborhood events that are a short walk away! Restaurants and banking nearby! A Must See to Appreciate!
Listing Video
Property Features
Property Type: Residential - Single Family
Cooling: Central Air, Electric
Fireplaces: 1
Garage: 2 car attached
Heating: Central, Natural Gas
Lot Size: 0.15 Acres
Roof Type: Asphalt
Year Built: 2012
Amenities
Eat-in Kitchen
Open Floorplan
Feature Descriptions
Appliances: Dishwasher, Disposal, Electric Oven, Gas Cooktop, Microwave, Tankless Water Heater
Community Features: Club House, Community Pool, Jogging Path/Bike Path, Lake, Playground
Days on Site: 31
Exterior: Stucco, Other
Fencing: Wood, Wrought Iron
Fireplace: Gas Logs, Gas Starter
Flooring: Carpet, Ceramic Tile, Wood
HOA Fee: 1560/ Annually
Laundry: Utility Room
Parcel#: 161320013015400
Parking: Garage, Garage Faces Rear
Parking Notes: Garage, Garage Faces Rear
Patio/Porch: Covered
Pool: In Ground, Salt Water
Swimming Pool: Yes
Utilities: City Sewer, City Water
Local Schools
School District: Caddo PSB
Listed By / Shown By

Listed By
Agency Name: Pelican Realty Advisors
Agent Name: Kim Cassels
Agency Phone: (318) 426-7687
Estimate Your Payment
Estimated Payment
$ 4,853.42 per month $4,593.86 Principal & Interest $0.00 Property Tax (data not provided by mls) $259.55 Homeowner's Insurance
3001 Newberry Lane | MLS# 21355010
This single family home located at 3001 Newberry Lane, Shreveport, LA 71106 is currently listed for sale by Pelican Realty Advisors, with an asking price of $889,900. This property was built in 2012 and has 4 bedrooms and 2 full and 1 partial baths with 2903 sq. ft. Newberry Lane is located in the Provenance subdivision within the Caddo PSB school district. Search Provenance real estate on www.pelicanra.com today.