
BEDS3
BATHS3 full
SQUARE FEET2,250
MLS#21412951
STATUSActive
PROPERTY TYPEResidential - Single Family
SUBDIVISIONColeman Hills
SCHOOLSch.Dist.#13
Property Description
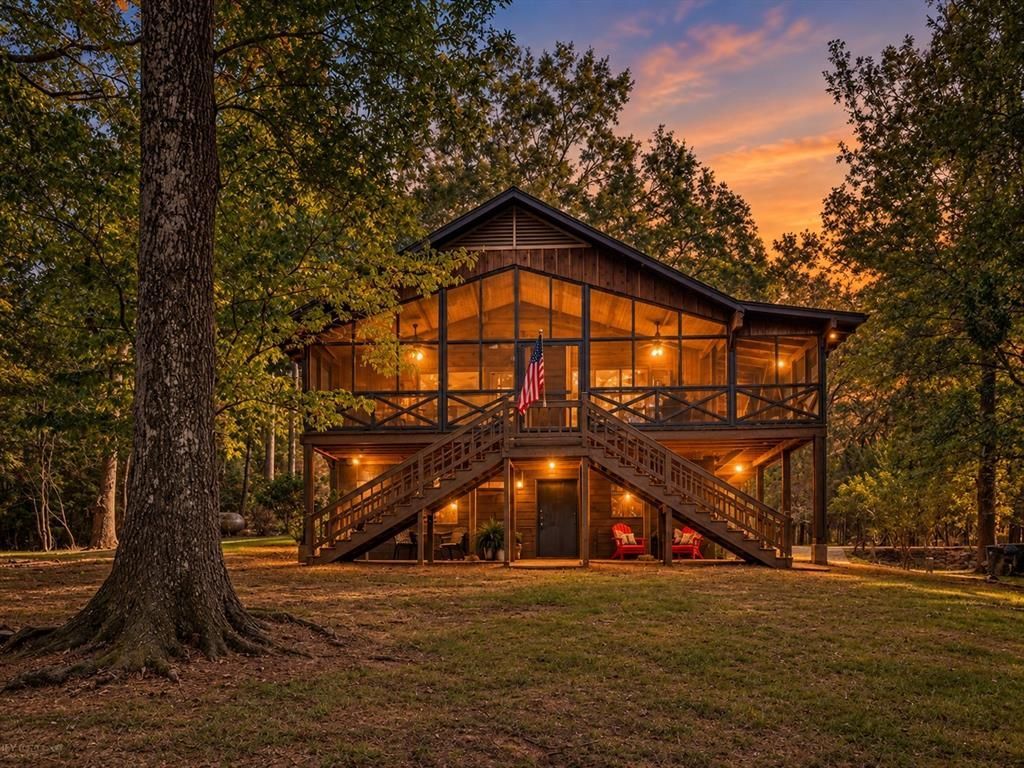
Luxury lake living at its finest! Completely renovated from top to bottom, this beautiful log home on Coleman Road combines rustic charm with modern comfort. Step inside to find soaring cathedral ceilings, expansive windows that frame tranquil lake views, and an open concept living, dining, and kitchen area perfect for gatherings. The kitchen features stunning epoxy countertops, abundant cabinetry, and a warm wood interior that creates the ideal blend of elegance and coziness.This 3 bedroom, 3 bathroom home includes a full-length wrap-around screened porch that invites you to relax and soak in the serene surroundings year-round. The lower level offers another spacious living area with direct access to the shaded yard, a full bathroom, laundry room, and two-car garage. This versatile space would make an excellent media room, game room, or optional 4th bedroom.Enjoy lakefront living at its best with a deep-water cove location, large boathouse, and dock for all your water toys. The generous lot provides plenty of room for outdoor activities under the mature trees, offering both privacy and natural beauty. This turnkey property is ready for you to move in and start enjoying life on the lake. Schedule your private showing today—your lake retreat awaits!
Property Features
Property Type: Residential - Single Family
Cooling: Ceiling Fan(s), Central Air
Fireplaces: 1
Garage: 2 car attached
Heating: Central
Home Style: Ranch, Split Level, Other
Lot Size: 0.85 Acres
Roof Type: Asphalt, Shingle
Year Built: 1989
Amenities
Cathedral Ceiling(s)
Decorative Lighting
Eat-in Kitchen
Kitchen Island
Natural Woodwork
Open Floorplan
Paneling
Tile Counters
Walk-In Closet(s)
Balcony
Boat Slip
Courtyard
Covered Patio/Porch
Lighting
Outdoor Living Center
RV/Boat Parking
Feature Descriptions
Accessibility: Accessible Approach with Ramp
Appliances: Dishwasher, Electric Oven, Gas Cooktop, Refrigerator
Community Features: Airport/Runway, Boat Ramp, Campground, Community Dock, Fishing, Fitness Center, Golf, Jogging Path/Bike Path, Lake, Laundry, Marina, Park, Restaurant, RV Parking
Days on Site: 11
Exclusions: minerals
Exterior: Block, Log, Wood
Fencing: None
Fireplace: Wood Burning
Flooring: Hardwood, Tile, Wood
Laundry: Full Size W/D Area
Lot: Acreage, Lrg. Backyard Grass, Many Trees, Oak, Sloped, Water/Lake View, Waterfront
Parcel#: 0600084500
Parking: Additional Parking, Basement, Circular Driveway, Concrete, Direct Access, Driveway, Garage, Garage Door Opener, Garage Faces Side, Garage Single Door, Guest, Inside Entrance, Parking Pad, Paved
Parking Notes: Additional Parking, Basement, Circular Driveway, Conc
Utilities: All Weather Road, Co-op Water, Electricity Connected, Outside City Limits, Private Sewer, Propane, Septic
Water Features: Dock – Covered, Lake Front, Lake Front – Main Body, Retaining Wall – Concrete
Local Schools
Elementary School: Claiborne PSB
School District: Sch.Dist.#13
Listed By / Shown By
Listed By
Agency Name: LA State Realty, LLC
Agency Contact: 318-377-6062
Agent Name: Catherine Hunt
Shown By
Agency Title: Pelican Realty Advisors
Agency Phone: 318-522-7373

Estimate Your Payment
Estimated Payment
$ 3,435.95 per month $3,252.20 Principal & Interest $0.00 Property Tax (data not provided by mls) $183.75 Homeowner's Insurance
295 Coleman Road | MLS# 21412951
This single family home located at 295 Coleman Road , Homer, LA 71040 is currently listed for sale with an asking price of $630,000. This property was built in 1989 and has 3 bedrooms and 3 full baths with 2250 sq. ft. Coleman Road is located in the Coleman Hills subdivision within the Sch.Dist.#13 school district. Search Coleman Hills real estate on www.pelicanra.com today.