
BEDS4
BATHS4 full
SQUARE FEET3,603
MLS#21309089
STATUSActive
PROPERTY TYPEResidential - Single Family
SUBDIVISIONLong Lake Estates
SCHOOLCaddo PSB
Property Description
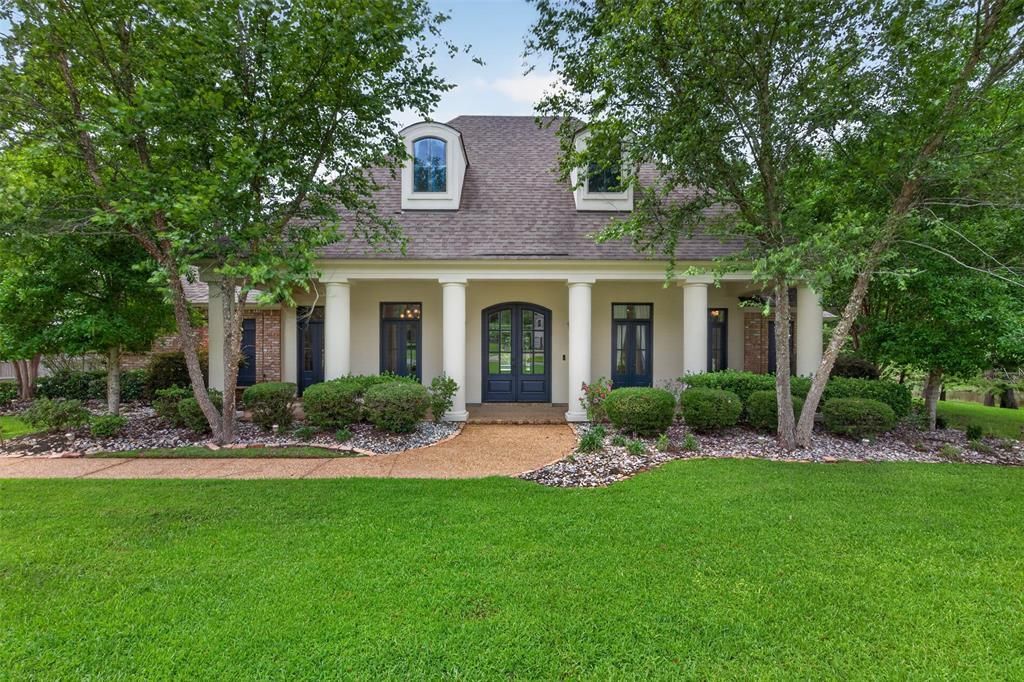
Welcome to Long Lake Estates, one of the area's most desirable gated communities. This beautifully maintained home combines quality updates, comfortable living spaces, and exceptional outdoor amenities to create a property that's as functional as it is inviting.Inside, you'll appreciate the thoughtful improvements made throughout the home, including Italian flooring, quartz countertops, a remodeled kitchen island, French tile backsplash, fresh interior paint, updated trim work, and a tankless water heater. The flexible floor plan offers room to spread out, entertain, work from home, or accommodate guests with ease.Step outside and you'll quickly see what makes this property special. The backyard is designed for both entertaining and everyday enjoyment, featuring a pool installed in 2020 with a self-cleaning system, a separate hot tub, outdoor kitchen, covered patio, pergola, and beautifully landscaped grounds. Whether you're hosting a gathering or enjoying a quiet evening at home, this outdoor space delivers.Residents of Long Lake Estates enjoy private lake access, a gated boat launch, and exclusive use of the lake for fishing, kayaking, paddleboarding, and other non-motorized recreation. With beautiful surroundings, desirable community amenities, and extensive updates already in place, this is a home you'll want to see for yourself.New Roof Coming Soon!
Property Features
Property Type: Residential - Single Family
Cooling: Central Air, Electric
Fireplaces: 1
Garage: 3 car attached
Heating: Central, Natural Gas
Home Style: French
Lot Size: 0.65 Acres
Roof Type: Composition
Year Built: 2010
Amenities
Built-in Features
Cathedral Ceiling(s)
Chandelier
Decorative Lighting
Double Vanity
Eat-in Kitchen
Flat Screen Wiring
Granite Counters
High Speed Internet Available
Kitchen Island
Pantry
Walk-In Closet(s)
Attached Grill
Covered Patio/Porch
Gas Grill
Rain Gutters
Outdoor Grill
Outdoor Kitchen
Feature Descriptions
Appliances: Dishwasher, Disposal, Gas Cooktop, Gas Water Heater, Microwave, Refrigerator, Tankless Water Heater
Days on Site: 33
Exterior: Brick
Fencing: Full, Wood, Wrought Iron
Fireplace: Double Sided, Family Room, Gas Logs, Kitchen, See Through Fireplace
Flooring: Carpet, Ceramic Tile, Wood
HOA Fee: 720/ Annually
Laundry: Utility Room, Full Size W/D Area
Lot: Interior Lot
Other Equipment: Irrigation Equipment
Parcel#: 161321026023900
Parking: Driveway, Garage Door Opener, Garage Double Door, Garage Faces Side, Garage Single Door
Parking Notes: Driveway, Garage Door Opener, Garage Double Door, Gar
Patio/Porch: Covered
Pool: Gunite, In Ground, Separate Spa/Hot Tub, Water Feature, Waterfall
Swimming Pool: Yes
Utilities: City Sewer, City Water
Window: Window Coverings
Room Sizes
Bedroom-Primary: 10.00 x 10.00 Level - 1
Bath-Primary: 10.00 x 10.00 Level - 1
Bedroom: 10.00 x 10.00 Level - 1
Bedroom: 10.00 x 10.00 Level - 1
Bath-Full: 10.00 x 10.00 Level - 1
Living Room: 10.00 x 10.00 Level - 1
Dining Room: 10.00 x 10.00 Level - 1
Kitchen: 10.00 x 10.00 Level - 1
Den: 10.00 x 10.00 Level - 1
Bath-Full: 10.00 x 10.00 Level - 1
Bedroom: 10.00 x 10.00 Level - 1
Laundry: 10.00 x 10.00 Level - 1
Bonus Room: 10.00 x 10.00 Level - 2
Bath-Full: 10.00 x 10.00 Level - 2
Local Schools
School District: Caddo PSB
Listed By / Shown By
Listed By
Agency Name: Shelly Wagner & Associates + JPAR Real Estate
Agent Name: Shelly Wagner
Shown By
Agency Title: Pelican Realty Advisors
Agency Phone: 318-522-7373

Estimate Your Payment
Estimated Payment
$ 3,926.80 per month $3,716.80 Principal & Interest $0.00 Property Tax (data not provided by mls) $210.00 Homeowner's Insurance
2910 Long Lake Drive | MLS# 21309089
This single family home located at 2910 Long Lake Drive, Shreveport, LA 71106 is currently listed for sale with an asking price of $720,000. This property was built in 2010 and has 4 bedrooms and 4 full baths with 3603 sq. ft. Long Lake Drive is located in the Long Lake Estates subdivision within the Caddo PSB school district. Search Long Lake Estates real estate on www.pelicanra.com today.