
BEDS4
BATHS1 full 1 partial
SQUARE FEET1,705
MLS#21394275
STATUSActive
PROPERTY TYPEResidential - Single Family
SUBDIVISIONBREEZY HILLS SUB
SCHOOLCaddo PSB
Property Description
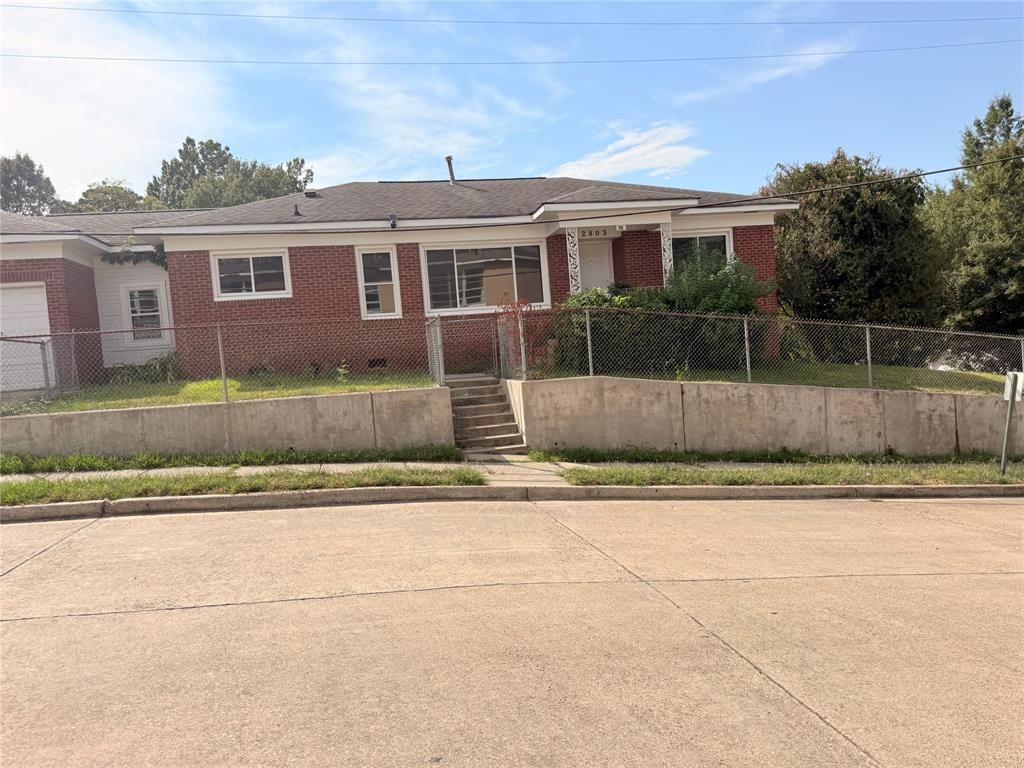
4 bed 1 and 1.5 bath home with approximately 1705 sf. The owner of this property has really put in the effort to make this a turnkey home awaiting its new owner. Some of the updates that have been done are adding more insulation to the attic which has ma the home nice and cool on a higher temp settings than you would think. Brand new windows were recently added as well as tile flooring, refinished hardwood floors in all bedrooms, living room, and the hallway, plumbing line, plumbing fixtures, and new HVAC and roof are just a few years old. This property sits on a hill overlooking the streets nearby. This property has a large fenced back yard with double gates for entry, plenty of room for kids to play or turn into your own oasis. it also has a spacious front and side yard . Sale includes an additional adjacent vacant corner lot on Metal Street. Buyer to confirm usage and all property details. Address of bonus property 2800 Metal Street. .
Property Features
Property Type: Residential - Single Family
Cooling: Central Air, Electric, Gas
Garage: 2 car attached
Heating: Central, Electric, Natural Gas
Home Style: Ranch
Lot Size: 1.00 Acres
Roof Type: Shingle
Year Built: 1950
Amenities
Eat-in Kitchen
Feature Descriptions
Appliances: Dishwasher, Disposal, Gas Oven
Exterior: Brick, Other
Fencing: None
Flooring: Ceramic Tile, Hardwood, Wood
Other Equipment: None
Parcel#: 181434-043-0001-00
Parking: Driveway, Garage Double Door, Garage Faces Front
Parking Notes: Driveway, Garage Double Door, Garage Faces Front
Utilities: City Sewer, City Water
Local Schools
Elementary School: Louisiana
School District: Caddo PSB
Listed By / Shown By
Listed By
Agency Name: Keller Williams Northwest
Agency Contact: 318-213-1555
Agent Name: Jonnette Morgan
Shown By
Agency Title: Pelican Realty Advisors
Agency Phone: 318-522-7373

Estimate Your Payment
Estimated Payment
$ 463.04 per month $438.27 Principal & Interest $0.00 Property Tax (data not provided by mls) $24.76 Homeowner's Insurance
2803 Ashton Street | MLS# 21394275
This single family home located at 2803 Ashton Street , Shreveport, LA 71103 is currently listed for sale with an asking price of $84,900. This property was built in 1950 and has 4 bedrooms and 1 full and 1 partial baths with 1705 sq. ft. Ashton Street is located in the BREEZY HILLS SUB subdivision within the Caddo PSB school district. Search BREEZY HILLS SUB real estate on www.pelicanra.com today.