
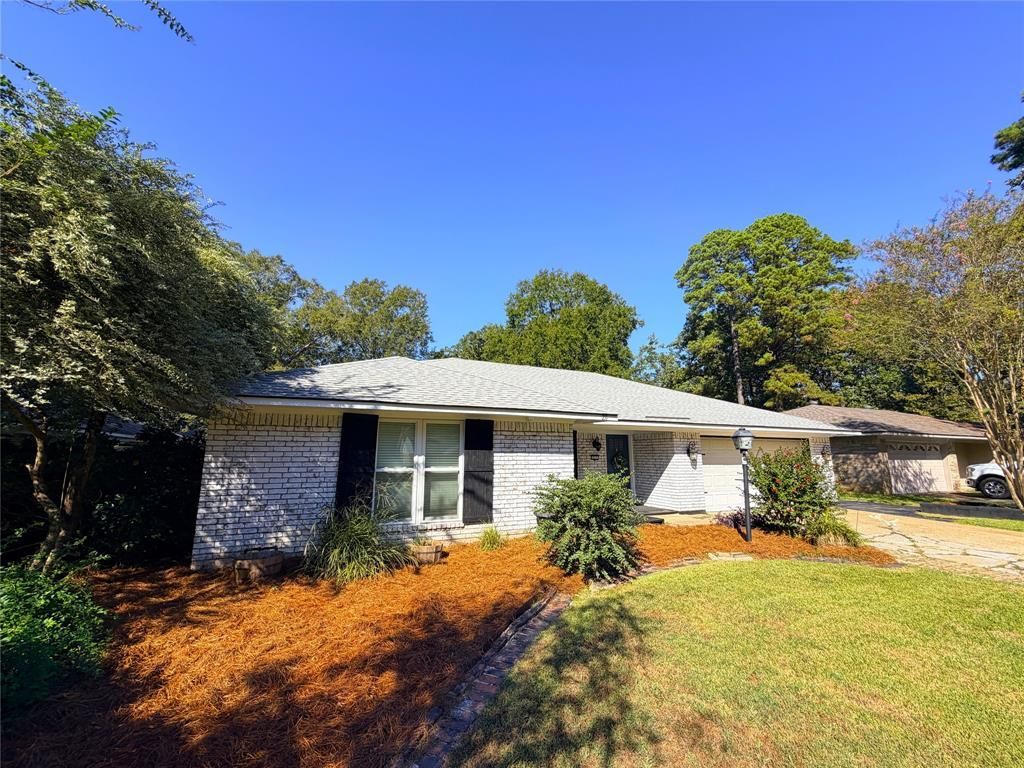
BEDS4
BATHS2 full
SQUARE FEET2,154
MLS#21407571
STATUSActive
PROPERTY TYPEResidential - Single Family
SUBDIVISIONCountry Place
SCHOOLBossier PSB
Property Description
Come see the possibilities this home has to offer! Located in the desirable Haughton school district and one of the fastest growing towns in the area, this property features an inviting inground pool with a brand-new pool liner and several recent updates inside the home. Whether you’re looking for a place to entertain, relax by the pool, or create a home that fits your personal style, this property is ready for its next chapter.Inside, you’ll find warm farmhouse-inspired finishes with exposed wood beams in the living room, wood accent walls throughout, and a cozy wood-burning fireplace that creates the perfect gathering space. The home features a mix of carpet and laminate wood flooring, along with thoughtful updates throughout. An additional flexible room provides the perfect space for a sunroom, den, office, or playroom depending on your needs.The fully fenced yard provides privacy and plenty of room to enjoy outdoor living with covered patio, pool storage, and a separate dog run area.Garden beds in the front and back yard make a fun hobby to brighten up the outdoor space, and exterior electrical outlets make it easy to add outdoor lighting for evening gatherings and holidays!Also 2 car garage with built in storage. Roof was replaced in 2022. And Water filtration system (system will need serviced and inspected; current owner never used the system).The neighborhood also offers a community pool, clubhouse, and fishing pond. Plus, the home is just a short 15-minute drive to Barksdale Air Force Base — and even closer when the back gate is open.With recent improvements and outdoor enjoyment in mind, this home is ready for you to come take a look and imagine the possibilities!Schedule your showing today and see what this home has to offer!
Property Features
Property Type: Residential - Single Family
Cooling: Central Air, Electric
Fireplaces: 1
Garage: 2 car attached
Heating: Central, Electric
Lot Size: 0.25 Acres
Roof Type: Shingle
Year Built: 1978
Amenities
Double Vanity
Eat-in Kitchen
Walk-In Closet(s)
Covered Patio/Porch
Dog Run
Storage
Feature Descriptions
Appliances: Dishwasher, Electric Oven, Electric Water Heater
Community Features: Club House, Community Pool, Pool
Days on Site: 36
Exterior: Brick
Fencing: Back Yard, Cross Fenced, Fenced
Fireplace: Living Room, Wood Burning
Flooring: Carpet, Laminate
HOA Fee: 53/ Quarterly
Laundry: Electric Dryer Hookup, Utility Room, Washer Hookup
Lot: Subdivision
Parcel#: 118324
Parking: Driveway, Garage Faces Front, Oversized, Storage
Parking Notes: Driveway, Garage Faces Front, Oversized, Storage
Pool: Diving Board, In Ground
Swimming Pool: Yes
Utilities: Cable Available, City Sewer, City Water, Electricity Connected
Room Sizes
Bedroom-Primary: 12.00 x 12.00 Level - 1
Living Room: 14.00 x 16.00 Level - 1
Local Schools
Elementary School: Bossier ISD schools
School District: Bossier PSB
Listed By / Shown By
Listed By
Agency Name: RE/MAX Real Estate Services
Agency Contact: 318-752-2700
Agent Name: Christina Hunsucker
Shown By
Agency Title: Pelican Realty Advisors
Agency Phone: 318-522-7373

Estimate Your Payment
Estimated Payment
$ 1,553.81 per month $1,470.72 Principal & Interest $0.00 Property Tax (data not provided by mls) $83.10 Homeowner's Insurance
211 Chimney Lane | MLS# 21407571
This single family home located at 211 Chimney Lane, Haughton, LA 71037 is currently listed for sale with an asking price of $284,900. This property was built in 1978 and has 4 bedrooms and 2 full baths with 2154 sq. ft. Chimney Lane is located in the Country Place subdivision within the Bossier PSB school district. Search Country Place real estate on www.pelicanra.com today.