
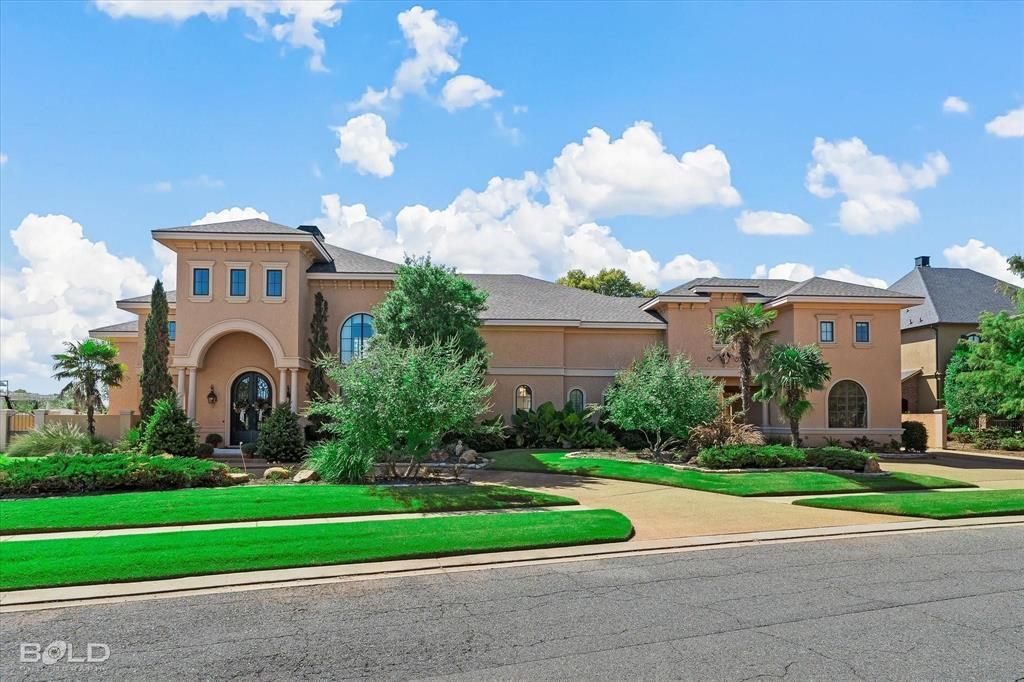
BEDS6
BATHS7 full 1 partial
SQUARE FEET5,985
MLS#21210919
STATUSActive
PROPERTY TYPEResidential - Single Family
SUBDIVISIONRiver Bluff #1
SCHOOLBossier PSB
Property Description
Buyers financing fell thru and their loss your gain! 100,000 plus reduction and seller says bring me your offer! Vacant and ready to make yours ! everyday to incredible views on the River! This custom estate is exquisite with every bedroom its OWN bed and bath suite, a Luxurious master & two enormous custom closets with built ins! Do your work in a private office overlooking the river or balcony. In law or guest 1 bedroom 1 full bath apartment detached with mini kitchen-laundry with separate entrance. Lounge by this incredible Infinity pool with spa and custom deck, outside kitchen and lounge area and feel like your on vacation or a movie star! There are options of a downstairs tv room with full bath- 7th bedroom or less formal tv room for the family! TWO bedrooms with private ensuite baths downstairs.BOTH Up and down laundry! Fabulous Gourmet kitchen with all amenities and top of the line cooks dream kitchen, wine closet, and more! Custom in wall speciality coffee maker for all those favorite coffee delights! Home entertains like none other! NOT in flood zon Insurance less $1000 yr! Elevator adaptable closet. MUST SEE!
Property Features
Property Type: Residential - Single Family
Cooling: Central Air
Fireplaces: 1
Garage: 4 car attached
Heating: Central
Home Style: French
Lot Size: 0.65 Acres
Roof Type: Asphalt
Year Built: 2008
Amenities
Built-in Features
Built-in Wine Cooler
Cable TV Available
Chandelier
Decorative Lighting
Double Vanity
Dry Bar
Eat-in Kitchen
Flat Screen Wiring
Granite Counters
High Speed Internet Available
In-Law Suite Floorplan
Natural Woodwork
Open Floorplan
Pantry
Walk-In Closet(s)
Wet Bar
Second Primary Bedroom
Feature Descriptions
Accessibility: Accessible Hallway(s), Accessible Kitchen
Appliances: Built-in Coffee Maker, Built-in Gas Range, Built-in Refrigerator, Commercial Grade Range, Dishwasher, Disposal, Gas Range, Gas Water Heater, Ice Maker, Microwave, Double Oven, Refrigerator, Trash Compactor
Days on Site: 180
Exterior: Brick, Stucco
Fireplace: Gas, Wood Burning
Flooring: Carpet, Ceramic Tile, Wood
HOA Fee: 300/ Annually
Parcel#: 163889
Parking: Circular Driveway, Detached Carport, Drive Through, Electric Vehicle Charging Station(s), Garage Door Opener, Garage Double Door, Garage Faces Front, Garage Faces Rear, Parking Pad
Parking Notes: Circular Driveway, Detached Carport, Drive Through, E
Swimming Pool: Yes
Utilities: Cable Available, City Sewer, City Water, Individual Gas Meter, Individual Water Meter
Water Features: River Front
Local Schools
Elementary School: Bossier ISD schools
School District: Bossier PSB
Listed By / Shown By
Listed By
Agency Name: Pinnacle Realty Advisors
Agency Contact: 318-233-1045
Agent Name: Mindy Wardlaw
Shown By
Agency Title: Pelican Realty Advisors
Agency Phone: 318-522-7373

Estimate Your Payment
Estimated Payment
$ 6,817.36 per month $6,452.78 Principal & Interest $0.00 Property Tax (data not provided by mls) $364.58 Homeowner's Insurance
207 N Beach Drive | MLS# 21210919
This single family home located at 207 N Beach Drive, Bossier City, LA 71111 is currently listed for sale with an asking price of $1,250,000. This property was built in 2008 and has 6 bedrooms and 7 full and 1 partial baths with 5985 sq. ft. N Beach Drive is located in the River Bluff #1 subdivision within the Bossier PSB school district. Search River Bluff #1 real estate on www.pelicanra.com today.