
BEDS3
BATHS2 full
SQUARE FEET1,706
MLS#21329315
STATUSActive
PROPERTY TYPEResidential - Single Family
SUBDIVISIONBurgundy Ridge
SCHOOLCaddo PSB
Property Description
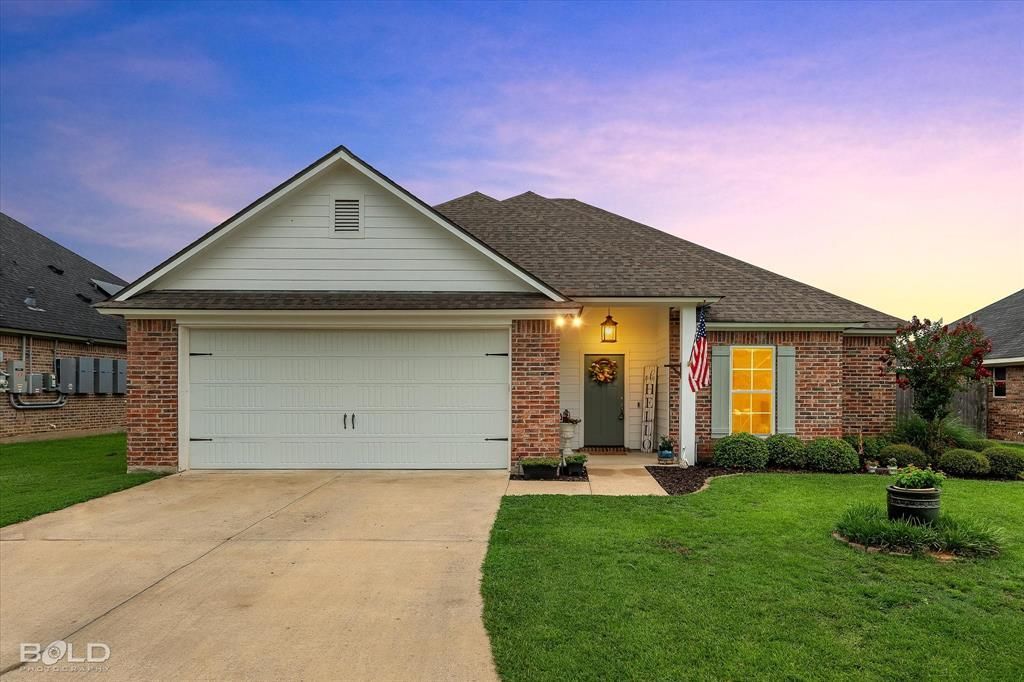
RECENTLY REDUCED! Don't miss this opportunity in the gated community of Burgundy Ridge. This beautifully maintained, move-in-ready home offers modern finishes and thoughtful design. Built in 2019, this home features an open-concept layout with a remote primary suite. The spacious living room includes a gas log fireplace, recessed lighting, and wood-look ceramic tile flooring. The kitchen boasts granite countertops, stainless appliances, abundant workspace, a large island with globe pendant lighting and bar seating, plus recessed lighting. The remote primary suite features dual granite vanities, a garden tub, separate shower, and a large walk-in closet. The utility room offers space for a full-size washer and dryer, upper and lower cabinets, additional storage, and a folding counter. Enjoy the covered back patio overlooking the fully fenced backyard. Wood-look ceramic tile flows through the main living areas, with carpet in the bedrooms and stylish decorative lighting throughout. Conveniently located near shopping, restaurants, hospitals, and Barksdale Air Force Base. This home combines modern finishes, functional living spaces, and a convenient location—now at a recently reduced price!
Property Features
Property Type: Residential - Single Family
Cooling: Ceiling Fan(s), Central Air, Electric, Roof Turbine(s
Fireplaces: 1
Garage: 2 car attached
Heating: Central, Heat Pump, Natural Gas
Lot Size: 0.18 Acres
Roof Type: Composition
Year Built: 2019
Amenities
Cable TV Available
Decorative Lighting
Double Vanity
Eat-in Kitchen
Flat Screen Wiring
Granite Counters
High Speed Internet Available
Kitchen Island
Open Floorplan
Pantry
Walk-In Closet(s)
Covered Patio/Porch
Lighting
Private Yard
Feature Descriptions
Appliances: Dishwasher, Disposal, Gas Range, Gas Water Heater, Microwave, Plumbed For Gas in Kitchen
Community Features: Fishing, Gated
Days on Site: 63
Exclusions: Kitchen refrigerator does not convey. TVs do not convey but tv mount will stay. (4) wagon wheels in backyard do not convey.
Exterior: Brick
Fencing: Fenced, Full, Gate, Privacy, Wood
Fireplace: Gas Logs, Gas Starter, Living Room
Flooring: Carpet, Ceramic Tile
HOA Fee: 30/ Monthly
Laundry: Electric Dryer Hookup, Utility Room, Full Size W/D Area, Dryer Hookup, Washer Hookup
Lot: Interior Lot, Landscaped, Level, Sprinkler System
Parcel#: 161415036014100
Parking: Driveway, Garage, Garage Door Opener, Garage Faces Front, Garage Single Door, Inside Entrance, Kitchen Level, Lighted
Parking Notes: Driveway, Garage, Garage Door Opener, Garage Faces Fr
Patio/Porch: Covered, Patio
Utilities: City Sewer, City Water, Concrete, Individual Gas Meter, Natural Gas Available, Underground Utilities
Room Sizes
Living Room: 1.00 x 1.00 Level - 1
Bedroom-Primary: 1.00 x 1.00 Level - 1
Bath-Primary: 1.00 x 1.00 Level - 1
Local Schools
Elementary School: Caddo ISD Schools
School District: Caddo PSB
Listed By / Shown By
Listed By
Agency Name: Pinnacle Realty Advisors
Agency Contact: 318-233-1045
Agent Name: Rhonda Alexander
Shown By
Agency Title: Pelican Realty Advisors
Agency Phone: 318-522-7373

Estimate Your Payment
Estimated Payment
$ 1,494.37 per month $1,414.45 Principal & Interest $0.00 Property Tax (data not provided by mls) $79.92 Homeowner's Insurance
2054 Briar Hollow | MLS# 21329315
This single family home located at 2054 Briar Hollow, Shreveport, LA 71118 is currently listed for sale with an asking price of $274,000. This property was built in 2019 and has 3 bedrooms and 2 full baths with 1706 sq. ft. Briar Hollow is located in the Burgundy Ridge subdivision within the Caddo PSB school district. Search Burgundy Ridge real estate on www.pelicanra.com today.