
BEDS4
BATHS3 full
SQUARE FEET2,215
MLS#21359500
STATUSActive Contingent
PROPERTY TYPEResidential - Single Family
SUBDIVISIONBelmere
SCHOOLBossier PSB
Property Description
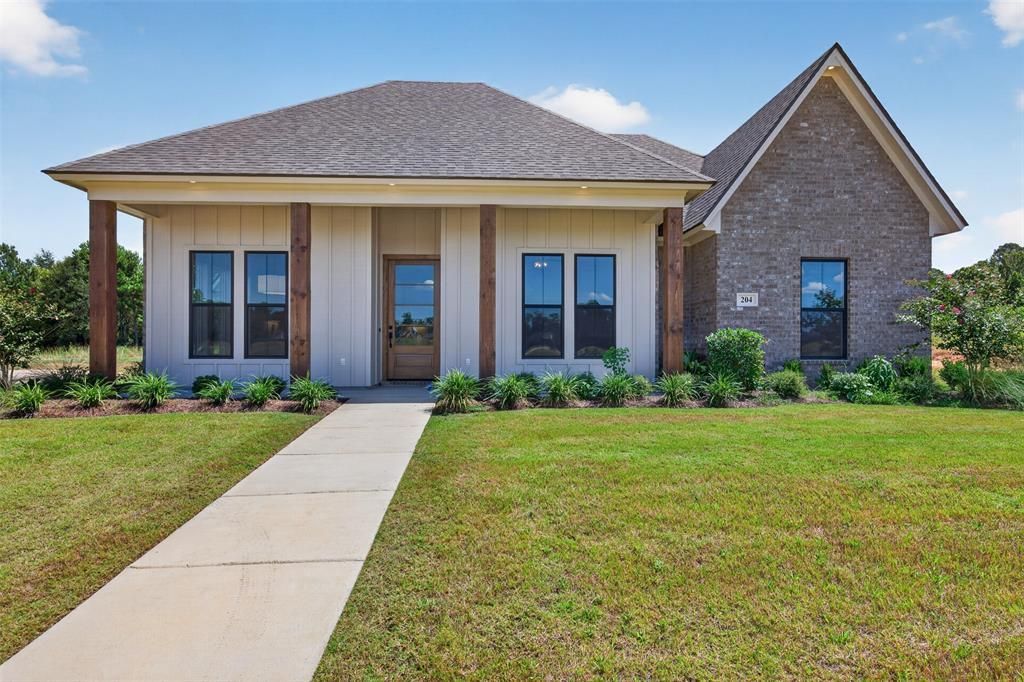
Welcome to this beautifully designed 4-bedroom, 3-bath home situated on an oversized corner lot near the back of Belmere, offering added privacy and less through traffic. Built in 2025, this modern farmhouse-style home offers approximately 2,215 square feet with a functional two-story layout and thoughtful finishes throughout. The open-concept living area features a gas-log fireplace and flows into the kitchen with granite countertops, a large island, breakfast bar, gas cooktop, walk-in pantry, and abundant cabinetry. The spacious primary suite includes dual sinks, a separate shower, and generous walk-in closet. An additional bedroom with an ensuite bath provides flexible space for guests, a home office, or additional living needs. Enjoy outdoor living from the welcoming front porch or covered back patio overlooking the spacious yard. A side-entry two-car garage complements the corner-lot setting and enhances curb appeal. Conveniently tucked toward the back of the neighborhood, with no rear neighbors, this home combines modern finishes, generous space, and a more private setting while remaining convenient to Benton and surrounding amenities.
Property Features
Property Type: Residential - Single Family
Cooling: Ceiling Fan(s), Central Air
Fireplaces: 1
Garage: 2 car attached
Heating: Central
Home Style: Modern Farmhouse
Lot Size: 0.49 Acres
Roof Type: Asphalt, Shingle
Year Built: 2025
Amenities
Decorative Lighting
Double Vanity
Eat-in Kitchen
Kitchen Island
Open Floorplan
Pantry
Walk-In Closet(s)
Second Primary Bedroom
Covered Patio/Porch
Feature Descriptions
Appliances: Dishwasher, Electric Cooktop, Gas Cooktop, Microwave
Community Features: Sidewalks
Days on Site: 29
Exterior: Board & Batten Siding, Brick
Fireplace: Gas Logs, Gas Starter, Living Room
Flooring: Carpet, Ceramic Tile, Simulated Wood
HOA Fee: 245/ Annually
Lot: Corner Lot
Parcel#: 208981
Parking: Concrete, Driveway, Garage, Garage Door Opener, Garage Faces Side
Parking Notes: Concrete, Driveway, Garage, Garage Door Opener, Garage
Patio/Porch: Covered, Front Porch, Patio
Utilities: City Sewer, City Water, Curbs, Electricity Connected, Individual Water Meter, Natural Gas Available, Sidewalk
Local Schools
School District: Bossier PSB
Listed By / Shown By
Listed By
Agency Name: Berkshire Hathaway HomeServices Ally Real Estate
Agency Contact: 318-231-2000
Agent Name: Ashley Chance
Shown By
Agency Title: Pelican Realty Advisors
Agency Phone: 318-522-7373

Estimate Your Payment
Estimated Payment
$ 2,546.42 per month $2,410.24 Principal & Interest $0.00 Property Tax (data not provided by mls) $136.18 Homeowner's Insurance
204 St Andrews Lane | MLS# 21359500
This single family home located at 204 St Andrews Lane, Benton, LA 71006 is currently listed for sale with an asking price of $466,900. This property was built in 2025 and has 4 bedrooms and 3 full baths with 2215 sq. ft. St Andrews Lane is located in the Belmere subdivision within the Bossier PSB school district. Search Belmere real estate on www.pelicanra.com today.