
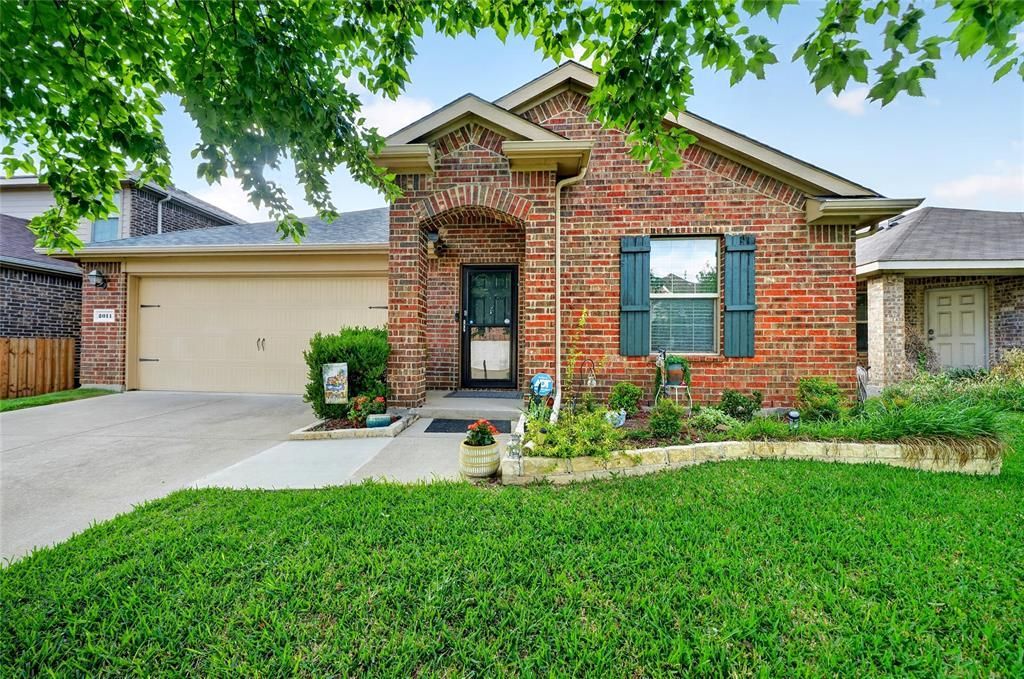
BEDS4
BATHS2 full
SQUARE FEET1,929
MLS#21275325
STATUSActive
PROPERTY TYPEResidential - Single Family
SUBDIVISIONTravis Ranch Ph 3b
SCHOOLForney ISD
Property Description
Welcome home to this beautifully updated 4-bedroom, 2-bath home in Forney offering comfort, style, and peace of mind! Built in 2014, this well-maintained home features approximately 1,929 square feet of thoughtfully designed living space with modern upgrades throughout.Step inside to find gorgeous new flooring installed in 2023, upgraded light fixtures, and a cozy electric fireplace that creates the perfect atmosphere for relaxing evenings at home. The kitchen shines with stunning granite countertops installed in 2024, giving the space a fresh and modern feel perfect for entertaining or everyday living. Enjoy the nice backyard with 2 huge trees.Major updates have already been completed for you, including foundation work in 2023 with a lifetime transferable warranty, plus a brand-new roof replaced in 2025 for added peace of mind.Enjoy the convenience of being near exciting new area developments including Costco Wholesale, H-E-B, and BJ’s Wholesale Club, along with shopping, dining, and entertainment just minutes away.With spacious bedrooms, an open and inviting layout, and tasteful updates throughout, this move-in ready home offers both comfort and value. This Forney gem is one you do not want to miss out on.
Property Features
Property Type: Residential - Single Family
Cooling: Central Air, Electric
Fireplaces: 1
Garage: 2 car attached
Heating: Central, Electric
Home Style: A-Frame
Lot Size: 0.11 Acres
Roof Type: Asphalt
Year Built: 2014
Amenities
Cable TV Available
Feature Descriptions
Appliances: Dishwasher, Disposal, Microwave
Days on Site: 6
Exterior: Frame
Fencing: Back Yard
Fireplace: Electric, Living Room
HOA Fee: 330/ Annually
Laundry: Electric Dryer Hookup, Washer Hookup
Parcel#: 80656
Parking: Garage Faces Front
Parking Notes: Garage Faces Front
Utilities: City Sewer, City Water, Concrete, Curbs, Sidewalk, Underground Utilities
Room Sizes
Bedroom-Primary: 16.00 x 15.00 Level - 1
Bedroom: 12.00 x 12.00 Level - 1
Bedroom: 12.00 x 11.00 Level - 1
Bedroom: 12.00 x 12.00 Level - 1
Living Room: 16.00 x 16.00 Level - 1
Breakfast Room: 8.00 x 8.00 Level - 1
Kitchen: 16.00 x 9.00 Level - 1
Local Schools
Elementary School: Lewis
School District: Forney ISD
Listed By / Shown By
Listed By
Agency Name: Monument Realty
Agency Contact: 214-532-8607
Agent Name: Crystal Jones
Shown By
Agency Title: Pelican Realty Advisors
Agency Phone: 318-522-7373

Estimate Your Payment
Estimated Payment
$ 1,527.09 per month $1,445.42 Principal & Interest $0.00 Property Tax (data not provided by mls) $81.67 Homeowner's Insurance
2011 Crosby Drive | MLS# 21275325
This single family home located at 2011 Crosby Drive, Forney, TX 75126 is currently listed for sale with an asking price of $279,999. This property was built in 2014 and has 4 bedrooms and 2 full baths with 1929 sq. ft. Crosby Drive is located in the Travis Ranch Ph 3b subdivision within the Forney ISD school district. Search Travis Ranch Ph 3b real estate on www.pelicanra.com today.