
BEDS4
BATHS2 full
SQUARE FEET1,965
MLS#21317766
STATUSActive
PROPERTY TYPEResidential - Single Family
SUBDIVISIONShady Grove Sub
SCHOOLBossier PSB
Property Description
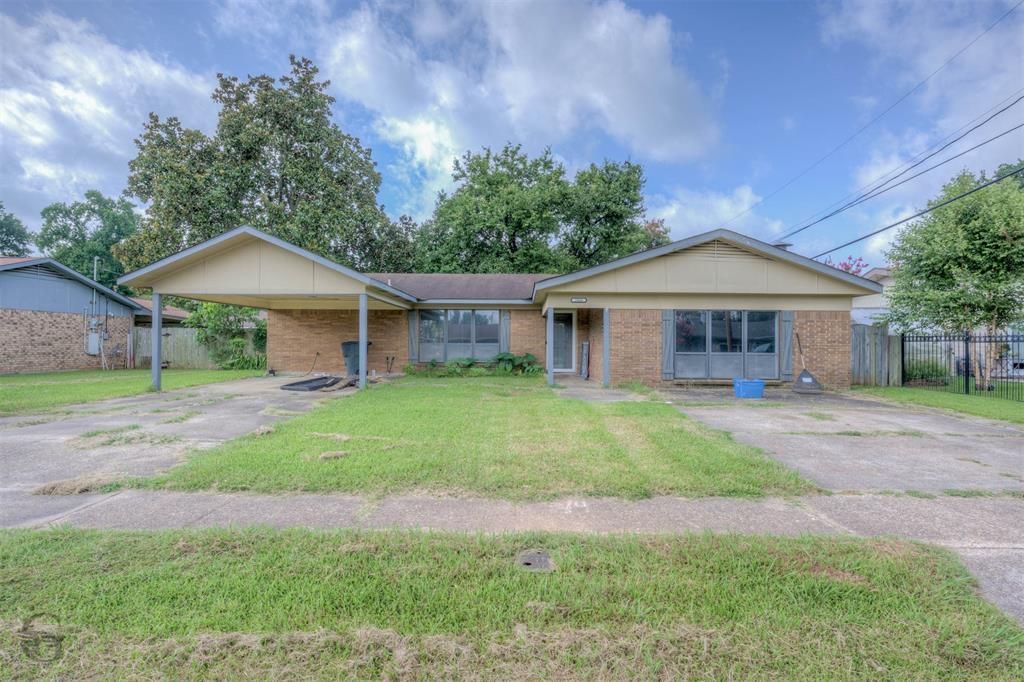
SOUTH BOSSIER HOME FOR SALE!!! This ranch style home is ready for its new owners! The 4-bedroom, 2-bathroom, 1,965 square foot home is situated on a WONDERFUL lot in the Shady Grove subdivision! Upon entering the home, you are greeted with inviting colors and updates throughout the home that give you that at home feeling! The spacious living room boasts a BEAUTIFUL brick woodburning fireplace as the focal point for all of your gatherings! The kitchen and dining space are open, and showcase stainless steel appliances including a refrigerator, electric range stove, and dishwasher! The primary bedroom and bathroom are its own oasis! The backyard space is perfect for winding down after a long day, or for hosting special occasions! Located in the much-desired Bossier Parish School District, and moments from Barksdale Air Force Base, this home offers quiet evenings while being close to all of the things! Restaurants and shopping in BOTH Bossier City AND Shreveport are moments away as well! Schedule your showing TODAY!!!
Property Features
Property Type: Residential - Single Family
Cooling: Central Air, Electric
Fireplaces: 1
Heating: Central
Home Style: Ranch
Lot Size: 0.18 Acres
Roof Type: Other
Year Built: 1965
Amenities
Decorative Lighting
Eat-in Kitchen
High Speed Internet Available
Open Floorplan
Feature Descriptions
Appliances: Dishwasher, Electric Cooktop, Electric Range, Refrigerator
Days on Site: 75
Exterior: Brick
Fencing: Wood
Fireplace: Living Room, Wood Burning
Flooring: Ceramic Tile
Laundry: Utility Room
Lot: Subdivision
Parcel#: 130205
Parking: Carport, Driveway, On Street
Parking Notes: Carport, Driveway, On Street
Patio/Porch: Patio
Utilities: Cable Available, City Sewer, City Water
Local Schools
School District: Bossier PSB
Listed By / Shown By
Listed By
Agency Name: Diamond Realty & Associates
Agency Contact: 318-746-0011
Agent Name: Casey Tubbs
Shown By
Agency Title: Pelican Realty Advisors
Agency Phone: 318-522-7373

Estimate Your Payment
Estimated Payment
$ 1,194.40 per month $1,130.53 Principal & Interest $0.00 Property Tax (data not provided by mls) $63.88 Homeowner's Insurance
2004 Christine Avenue | MLS# 21317766
This single family home located at 2004 Christine Avenue, Bossier City, LA 71112 is currently listed for sale with an asking price of $219,000. This property was built in 1965 and has 4 bedrooms and 2 full baths with 1965 sq. ft. Christine Avenue is located in the Shady Grove Sub subdivision within the Bossier PSB school district. Search Shady Grove Sub real estate on www.pelicanra.com today.