
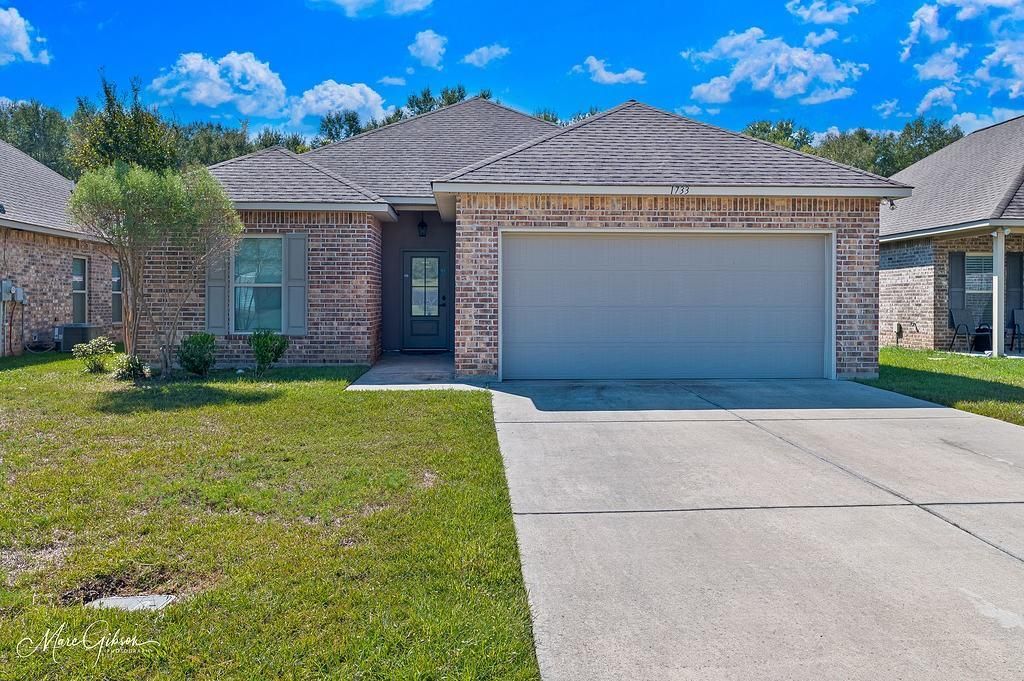
BEDS3
BATHS2 full
SQUARE FEET1,413
MLS#21403380
STATUSActive
PROPERTY TYPEResidential - Single Family
SUBDIVISIONReunion
SCHOOLCaddo PSB
Property Description
LIKE-NEW HOME IN GATED REUNION COMMUNITY! This beautifully maintained 2018 home offers the perfect combination of comfort, style, and thoughtful updates. One owner, fresh paint throughout, and truly move-in ready!Featuring 3 bedrooms and 2 baths with an open floor plan, this home is designed for easy everyday living and entertaining. The kitchen features 3CM slab granite countertops, beautiful birch cabinetry, Frigidaire appliances, and a stylish backsplash.The spacious primary suite offers a large walk-in closet and an updated oversized granite walk-in shower. Both the primary and hall bathrooms feature 3CM slab granite vanities, complemented by Tuscan bronze fixtures.Additional features include a tankless water heater and quality finishes throughout. Located in the gated Reunion community, this one-owner home has been exceptionally cared for and shows like new.If you're looking for a home that's truly move-in ready and feels like new, this one is a must-see!
Property Features
Property Type: Residential - Single Family
Cooling: Central Air
Garage: 2 car attached
Heating: Central
Lot Size: 0.16 Acres
Year Built: 2018
Amenities
Decorative Lighting
Eat-in Kitchen
Granite Counters
Open Floorplan
Walk-In Closet(s)
Feature Descriptions
Appliances: Dishwasher, Disposal, Electric Cooktop, Electric Oven, Electric Range, Electric Water Heater, Ice Maker, Microwave, Refrigerator
Days on Site: 36
HOA Fee: 20/ Other
Laundry: Electric Dryer Hookup, Utility Room
Parcel#: 171435060000700
Parking: Driveway
Parking Notes: Driveway
Utilities: City Sewer, City Water
Local Schools
Elementary School: Caddo ISD Schools
School District: Caddo PSB
Listed By / Shown By
Listed By
Agency Name: IIM Realty Inc
Agency Contact: 318-465-0326
Agent Name: Michael Jones
Shown By
Agency Title: Pelican Realty Advisors
Agency Phone: 318-522-7373

Estimate Your Payment
Estimated Payment
$ 1,126.23 per month $1,066.00 Principal & Interest $0.00 Property Tax (data not provided by mls) $60.23 Homeowner's Insurance
1733 S Reunion Drive | MLS# 21403380
This single family home located at 1733 S Reunion Drive, Shreveport, LA 71118 is currently listed for sale with an asking price of $206,500. This property was built in 2018 and has 3 bedrooms and 2 full baths with 1413 sq. ft. S Reunion Drive is located in the Reunion subdivision within the Caddo PSB school district. Search Reunion real estate on www.pelicanra.com today.