
BEDS3
BATHS2 full
SQUARE FEET2,052
MLS#21318077
STATUSActive
PROPERTY TYPEResidential - Single Family
SUBDIVISIONThe Haven
SCHOOLCaddo PSB
Property Description
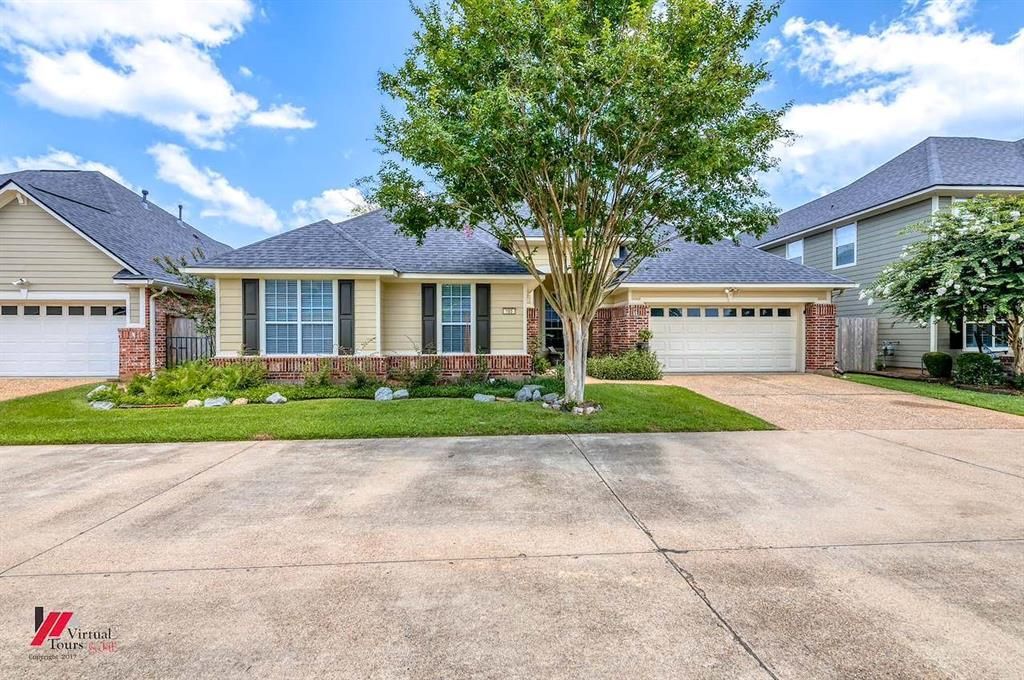
New Orleans style courtyard out back with covered patio and privacy fenced yard. This lovely 3 bedroom, 2 bath home has an additional living space, bonus room, or 4th bedroom but does not have a closet. Ceramic floors throughout with the exception of 2 bedrooms and utility room. This home is nice and the rooms are large. High ceilings, canned lights, and a gas log fireplace is one of the perfect items associated with this home. The tiled island in the kitchen works well while the remainder of the counter tops are granite including the breakfast bar. Also, one will love the breakfast area in the kitchen for cozy dining events, or the main living area has a space that will accommodate a large dining room table while leaving plenty of room to feel comfortable in the living area. The remote primary living room is also a large space, and the pleasing primary bath has double sinks, a vanity, a garden tub, a separate shower, and a large walk in closet. This home is priced correctly.
Property Features
Property Type: Residential - Single Family
Cooling: Central Air
Fireplaces: 1
Garage: 2 car attached
Heating: Central
Lot Size: 0.14 Acres
Roof Type: Asphalt
Year Built: 2008
Amenities
Decorative Lighting
Double Vanity
Flat Screen Wiring
Granite Counters
High Speed Internet Available
Pantry
Walk-In Closet(s)
Feature Descriptions
Appliances: Dishwasher, Disposal, Electric Range, Microwave, Refrigerator
Days on Site: 26
Exclusions: washer and dryer
Exterior: Brick
Fencing: Fenced, Full, Privacy
Fireplace: Gas Logs
Flooring: Carpet, Ceramic Tile
HOA Fee: 250/ Monthly
Laundry: Utility Room
Lot: Zero Lot Line
Lot Dimensions: 65 x 93
Parcel#: 171337089040300
Parking: Garage Door Opener, Garage Faces Front
Parking Notes: Garage Door Opener, Garage Faces Front
Utilities: City Sewer, City Water
Room Sizes
Living Room: 24.00 x 18.00 Level - 1
Den: 12.00 x 12.00 Level - 1
Bedroom-Primary: 18.00 x 14.00 Level - 1
Bedroom: 12.00 x 12.00 Level - 1
Bedroom: 12.00 x 12.00 Level - 1
Breakfast Room: 10.00 x 6.00 Level - 1
Local Schools
School District: Caddo PSB
Listed By / Shown By
Listed By
Agency Name: Century 21 United
Agency Contact: 318-212-0021
Agent Name: Stan Cole
Shown By
Agency Title: Pelican Realty Advisors
Agency Phone: 318-522-7373

Estimate Your Payment
Estimated Payment
$ 1,467.10 per month $1,388.64 Principal & Interest $0.00 Property Tax (data not provided by mls) $78.46 Homeowner's Insurance
165 Grey Eagle Drive | MLS# 21318077
This single family home located at 165 Grey Eagle Drive, Shreveport, LA 71115 is currently listed for sale with an asking price of $269,000. This property was built in 2008 and has 3 bedrooms and 2 full baths with 2052 sq. ft. Grey Eagle Drive is located in the The Haven subdivision within the Caddo PSB school district. Search The Haven real estate on www.pelicanra.com today.