
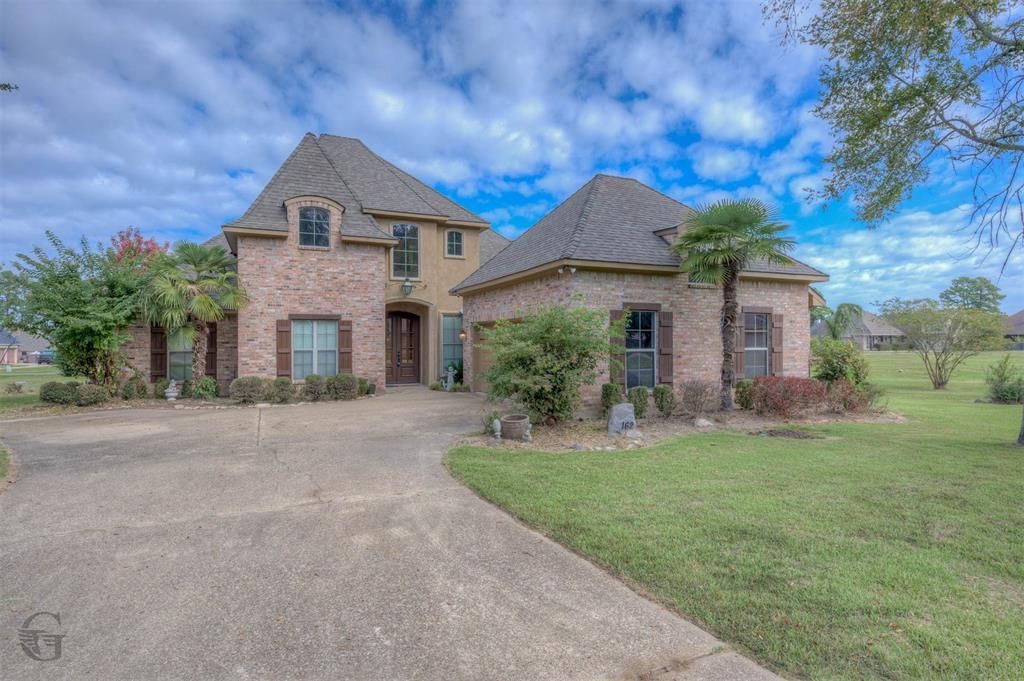
BEDS4
BATHS3 full
SQUARE FEET2,250
MLS#21424458
STATUSActive
PROPERTY TYPEResidential - Single Family
SUBDIVISIONThe Settlement Unit 2
SCHOOLDesoto Parish ISD
Property Description
Welcome to The Settlement subdivision! This 4 bed, 3 bath brick home offers approx. 2,250 sq ft on a 0.52 acre lot in the highly rated North DeSoto school district. Another 0.55 acre lot attached will also come with the purchase. Over an acre total. A barrel-vaulted foyer with arched wood double doors leads to a formal dining room and a living room with a brick fireplace and carved wood mantel, exposed brick arches, wood flooring, crown molding and recessed lighting. The kitchen offers stained wood cabinetry, granite counters, tile backsplash, a gas cooktop set in a brick arch, built-in microwave and wall oven, stainless dishwasher, breakfast bar and breakfast area. The primary suite features a tray ceiling and a bath with double vanity, garden tub and tiled walk-in shower. Carpeted secondary bedrooms. Utility room with sink and cabinets. Outside has covered back patio, spacious yard, long concrete drive, and attached garage. Close to shopping, entertainment, hospitals, and more. Schedule your showing today.
Property Features
Property Type: Residential - Single Family
Cooling: Central Air
Fireplaces: 1
Garage: 2 car attached
Lot Size: 0.52 Acres
Roof Type: Composition
Year Built: 2008
Amenities
Double Vanity
Granite Counters
Feature Descriptions
Appliances: Dishwasher, Gas Cooktop, Microwave
Days on Site: 4
Exterior: Brick, Stucco
Fireplace: Living Room
Flooring: Carpet, Tile, Wood
Laundry: Utility Room
Parcel#: 0200242551F
Parking: Concrete, Driveway, Garage, Garage Faces Side
Parking Notes: Concrete, Driveway, Garage, Garage Faces Side
Patio/Porch: Covered, Patio
Utilities: City Water, Septic
Local Schools
Elementary School: Desoto ISD Schools
School District: Desoto Parish ISD
Listed By / Shown By
Listed By
Agency Name: Diamond Realty & Associates
Agency Contact: 318-746-0011
Agent Name: Desiree Davis
Shown By
Agency Title: Pelican Realty Advisors
Agency Phone: 318-522-7373

Estimate Your Payment
Estimated Payment
$ 2,279.73 per month $2,157.81 Principal & Interest $0.00 Property Tax (data not provided by mls) $121.92 Homeowner's Insurance
162 Joe Mac Drive | MLS# 21424458
This single family home located at 162 Joe Mac Drive , Stonewall, LA 71078 is currently listed for sale with an asking price of $418,000. This property was built in 2008 and has 4 bedrooms and 3 full baths with 2250 sq. ft. Joe Mac Drive is located in the The Settlement Unit 2 subdivision within the Desoto Parish ISD school district. Search The Settlement Unit 2 real estate on www.pelicanra.com today.