
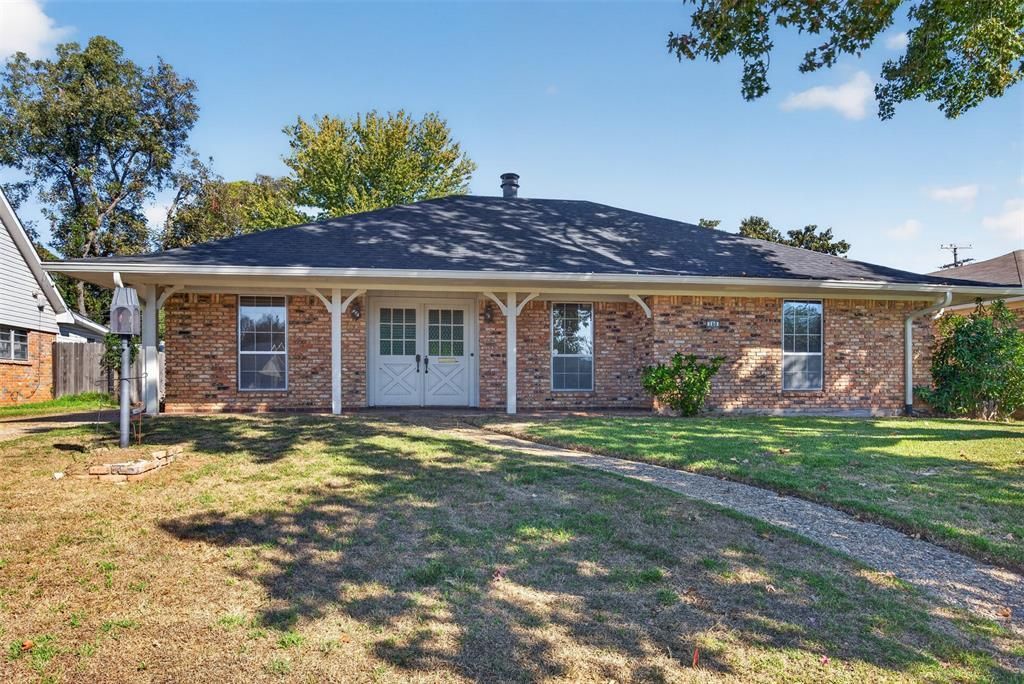
BEDS4
BATHS2 full
SQUARE FEET1,747
MLS#21391438
STATUSActive Contingent
PROPERTY TYPEResidential - Single Family
SUBDIVISIONBroadmoor Terrace
SCHOOLCaddo PSB
Property Description
There is so much to love about this 4 bedroom 2 full bath in Broadmoor Terrace. The open living space is inviting and spacious for your family to gather together and enjoy a fire on those cold days! All flooring and appliances have been updated. The 4th bedroom is located adjacent to the master making it ideally positioned for a nursery or office. The separate utility room is spacious and includes a sink and storage conveniently situated between the kitchen and garage. Water heater replaced in 2024. Located behind the garage is a separate screened in porch and climate controlled shop or guest room not included in sq. Ft. There is also an electric iron gate installed that encloses the backyard. With sidewalks in the neighborhood you can enjoy morning or evening walks! The location is very convenient to shopping and restaurants on Youree Drive. This home is move in ready but also priced for room to make a few updates. Don't blink on this one!
Property Features
Property Type: Residential - Single Family
Cooling: Ceiling Fan(s), Central Air, Electric
Fireplaces: 1
Garage: 2 car attached
Heating: Central, Electric
Lot Size: 0.21 Acres
Roof Type: Shingle
Year Built: 1968
Amenities
High Speed Internet Available
Vaulted Ceiling(s)
Wainscoting
Covered Patio/Porch
Feature Descriptions
Appliances: Dishwasher, Electric Range
Community Features: Curbs, Sidewalks
Days on Site: 6
Exterior: Brick, Siding
Fencing: Fenced
Fireplace: Gas Starter, Wood Burning
Flooring: Ceramic Tile, Luxury Vinyl Plank
Laundry: Utility Room, Full Size W/D Area
Parcel#: 171320-070-0013-00
Parking: Additional Parking, Concrete, Garage, Kitchen Level
Parking Notes: Additional Parking, Concrete, Garage, Kitchen Level
Patio/Porch: Covered, Rear Porch, See Remarks, Other
Utilities: City Sewer, City Water
Window: Bay Window(s)
Local Schools
School District: Caddo PSB
Listed By / Shown By
Listed By
Agency Name: Osborn Hays Real Estate, LLC
Agent Name: Christie Bevel
Shown By
Agency Title: Pelican Realty Advisors
Agency Phone: 318-522-7373

Estimate Your Payment
Estimated Payment
$ 1,118.05 per month $1,058.26 Principal & Interest $0.00 Property Tax (data not provided by mls) $59.79 Homeowner's Insurance
160 Chelsea Drive | MLS# 21391438
This single family home located at 160 Chelsea Drive, Shreveport, LA 71105 is currently listed for sale with an asking price of $205,000. This property was built in 1968 and has 4 bedrooms and 2 full baths with 1747 sq. ft. Chelsea Drive is located in the Broadmoor Terrace subdivision within the Caddo PSB school district. Search Broadmoor Terrace real estate on www.pelicanra.com today.