
BEDS3
BATHS2 full
SQUARE FEET2,016
MLS#21433072
STATUSActive
PROPERTY TYPEResidential - Single Family
SUBDIVISIONShreve Island
SCHOOLCaddo PSB
Property Description
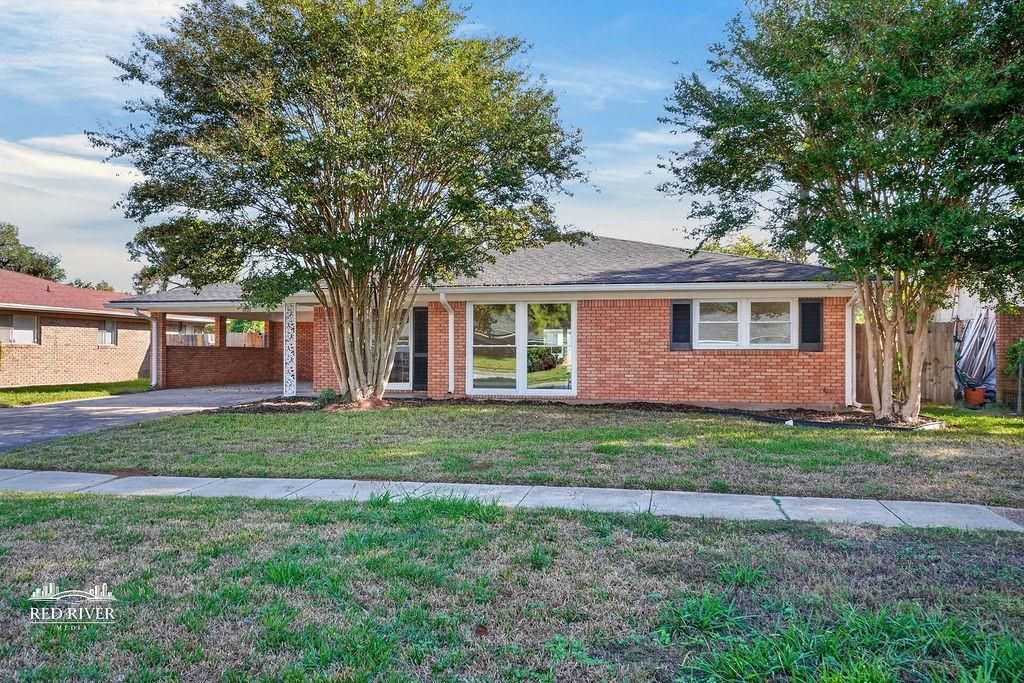
Welcome to 1521 Captain Shreve, a stunningly refreshed 3-bedroom, 2-bath home that’s ready to impress! From the fresh paint and updated flooring to the beautifully renovated bathrooms, every detail adds a touch of modern charm. The bright, inviting kitchen features a stylish, modern feel and a cozy breakfast area perfect for morning coffee or casual dining. Step outside to enjoy the spacious backyard, offering plenty of room for entertaining, relaxing, or creating your own outdoor oasis. Located in Shreve Island, you're close to shopping and dining on Youree Drive and quick access to Shreveport Barksdale Highway. Stylish updates, inviting spaces, and room to make it your own — this is one you won’t want to miss! Schedule your showing today and come see all that this beautiful home has to offer! Home has new roof, whole home generator and brand new appliances.
Property Features
Property Type: Residential - Single Family
Cooling: Ceiling Fan(s), Central Air, Electric
Heating: Central, Electric, Natural Gas
Home Style: Ranch
Lot Size: 0.26 Acres
Roof Type: Shingle
Year Built: 1959
Amenities
Cable TV Available
Chandelier
Double Vanity
Eat-in Kitchen
Pantry
Rain Gutters
Private Yard
Storage
Feature Descriptions
Appliances: Dishwasher, Disposal
Exterior: Brick
Fencing: Back Yard, Chain Link, Gate, Wood
Flooring: Luxury Vinyl Plank, Tile
Parcel#: 171316-023-0225-00
Parking: Carport, Driveway
Parking Notes: Carport, Driveway
Utilities: City Sewer, City Water, Electricity Available, Individual Gas Meter, Individual Water Meter, Natural Gas Available, Sidewalk
Local Schools
School District: Caddo PSB
Listed By / Shown By
Listed By
Agency Name: Osborn Hays Real Estate, LLC
Agent Name: Emily Hays
Shown By
Agency Title: Pelican Realty Advisors
Agency Phone: 318-522-7373

Estimate Your Payment
Estimated Payment
$ 1,521.64 per month $1,440.26 Principal & Interest $0.00 Property Tax (data not provided by mls) $81.38 Homeowner's Insurance
1521 Captain Shreve Drive | MLS# 21433072
This single family home located at 1521 Captain Shreve Drive , Shreveport, LA 71105 is currently listed for sale with an asking price of $279,000. This property was built in 1959 and has 3 bedrooms and 2 full baths with 2016 sq. ft. Captain Shreve Drive is located in the Shreve Island subdivision within the Caddo PSB school district. Search Shreve Island real estate on www.pelicanra.com today.