
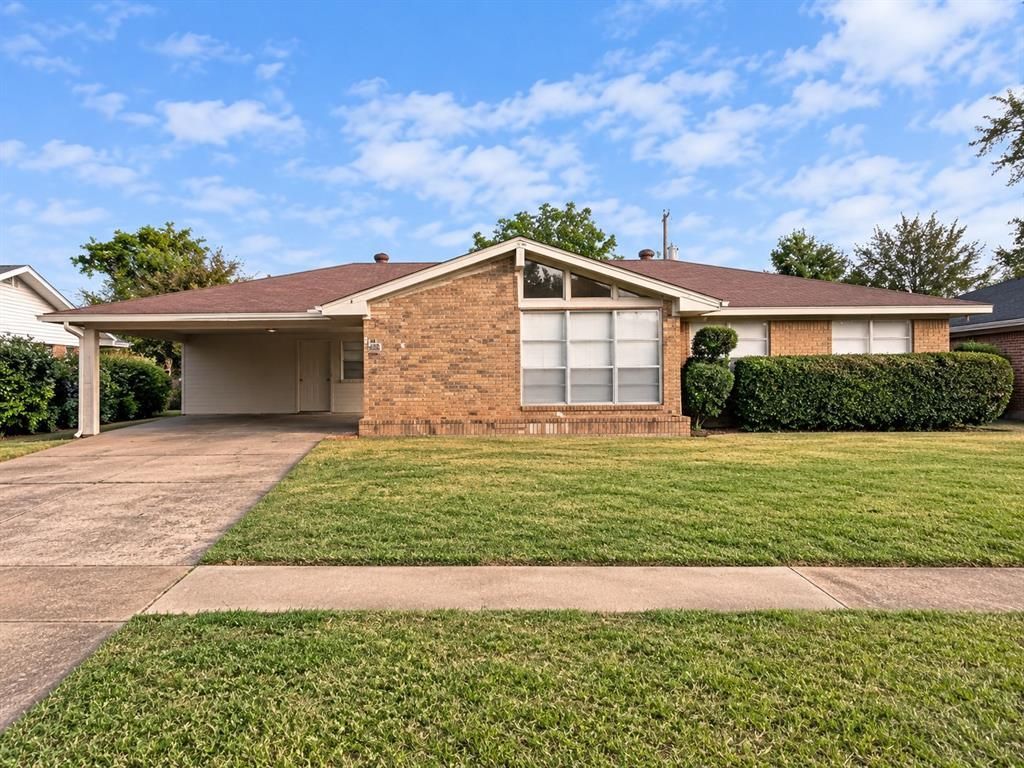
BEDS3
BATHS2 full
SQUARE FEET1,636
MLS#21383457
STATUSActive
PROPERTY TYPEResidential - Single Family
SUBDIVISIONSouth Shreve Island Sub
SCHOOLCaddo PSB
Property Description
This inviting 3 bedroom, 2 full bathroom home offers comfortable living with plenty of space to make it your own. The home features a versatile bonus room that can be used as a home office, playroom, media room, additional living space, or whatever best fits your needs. The oversized backyard has plenty of room for outdoor entertaining, gardening, recreation, pets, or simply enjoying your own private outdoor space. This home provides a great combination of functionality and opportunity. Whether you're an investor, first-time buyer, growing household, or looking for a with room to spread out, this home is ready for you!
Property Features
Property Type: Residential - Single Family
Cooling: Central Air
Heating: Central
Lot Size: 0.26 Acres
Year Built: 2006
Amenities
Built-in Features
Cable TV Available
Feature Descriptions
Appliances: Dishwasher, Electric Cooktop, Electric Oven
Days on Site: 2
Exclusions: Refrigerator
Exterior: Brick
Parcel#: 171316023022600
Parking: Carport
Parking Notes: Carport
Utilities: City Sewer, City Water
Room Sizes
Living Room: 17.00 x 19.00 Level - 1
Kitchen: 9.00 x 18.00 Level - 1
Utility Room: 7.00 x 10.00 Level - 1
Dining Room: 11.00 x 17.00 Level - 1
Bath-Full: 6.00 x 14.00 Level - 1
Bedroom-Primary: 13.00 x 17.00 Level - 1
Bath-Primary: 6.00 x 7.00 Level - 1
Bedroom: 10.00 x 14.00 Level - 1
Bedroom: 10.00 x 14.00 Level - 1
Bonus Room: 11.00 x 18.00 Level - 1
Local Schools
School District: Caddo PSB
Listed By / Shown By
Listed By
Agency Name: Odoms Realty Group, LLC
Agent Name: Ericka Odoms
Shown By
Agency Title: Pelican Realty Advisors
Agency Phone: 318-522-7373

Estimate Your Payment
Estimated Payment
$ 1,008.97 per month $955.01 Principal & Interest $0.00 Property Tax (data not provided by mls) $53.96 Homeowner's Insurance
1517 Captain Shreve Drive | MLS# 21383457
This single family home located at 1517 Captain Shreve Drive, Shreveport, LA 71105 is currently listed for sale with an asking price of $185,000. This property was built in 2006 and has 3 bedrooms and 2 full baths with 1636 sq. ft. Captain Shreve Drive is located in the South Shreve Island Sub subdivision within the Caddo PSB school district. Search South Shreve Island Sub real estate on www.pelicanra.com today.