
BEDS3
BATHS2 full
SQUARE FEET1,771
MLS#21316230
STATUSActive
PROPERTY TYPEResidential - Single Family
SUBDIVISIONRural
SCHOOL40 School Dist #6
Property Description
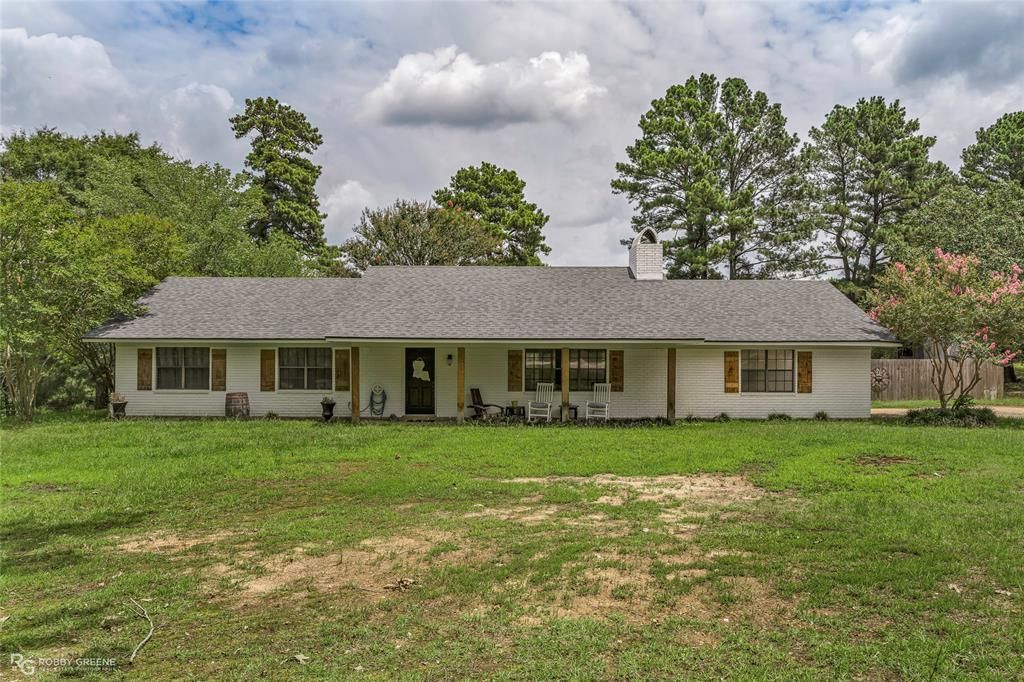
Welcome to your own slice of country paradise nestled on seven beautiful acres in the Kisatchie National Forest, where privacy, peace, and quiet come standard. This charming three-bedroom, two-bath home offers the perfect blend of modern farmhouse style and peaceful outdoor living. The bright exterior creates stunning curb appeal, while the spacious back porch is ideal for relaxing evenings, entertaining guests, and taking in the scenic views of your private property.Inside, you’ll love the open-concept layout designed for both comfort and functionality. The living area features a gorgeous natural wood accent wall and a cozy wood-burning fireplace that creates a warm and welcoming atmosphere. The kitchen is a dream for cooking and gathering, complete with a gas range, ample counter space, and room to entertain with ease.Step outside and enjoy backyard area, with endless possibilities across all seven acres. Whether you’re looking for space to roam, garden, entertain, or simply enjoy quiet country living without neighbors nearby, this property combines charm, style, and acreage into one beautiful package. You won’t want to miss this one—schedule your private showing today.
Property Features
Property Type: Residential - Single Family
Cooling: Central Air
Fireplaces: 1
Heating: Central, Fireplace(s), Natural Gas
Home Style: Ranch
Lot Size: 7.06 Acres
Roof Type: Shingle
Year Built: 1976
Amenities
Cable TV Available
Decorative Lighting
Eat-in Kitchen
Kitchen Island
Natural Woodwork
Open Floorplan
Walk-In Closet(s)
Covered Patio/Porch
Storage
Feature Descriptions
Appliances: Built-in Gas Range, Dishwasher, Disposal, Dryer, Gas Range, Refrigerator, Washer
Days on Site: 135
Exterior: Brick
Fencing: None
Fireplace: Brick, Gas, Wood Burning
Flooring: Carpet, Luxury Vinyl Plank
Laundry: Electric Dryer Hookup, Utility Room, Washer Hookup
Lot: Acreage
Parcel#: 100022
Parking: Attached Carport, Boat, Carport, Covered, Driveway, Gravel, On Site, Outside
Parking Notes: Attached Carport, Boat, Carport, Covered, Driveway, Gra
Patio/Porch: Covered
Pool: Above Ground
Swimming Pool: Yes
Utilities: City Water, Natural Gas Available, Private Sewer, Septic
Local Schools
Elementary School: Webster PSB
School District: 40 School Dist #6
Listed By / Shown By
Listed By
Agency Name: Diamond Realty & Associates
Agency Contact: 318-746-0011
Agent Name: Stormy Foster
Shown By
Agency Title: Pelican Realty Advisors
Agency Phone: 318-522-7373

Estimate Your Payment
Estimated Payment
$ 1,963.13 per month $1,858.14 Principal & Interest $0.00 Property Tax (data not provided by mls) $104.99 Homeowner's Insurance
1426 Caney Lake Road | MLS# 21316230
This single family home located at 1426 Caney Lake Road, Minden, LA 71055 is currently listed for sale with an asking price of $359,950. This property was built in 1976 and has 3 bedrooms and 2 full baths with 1771 sq. ft. Caney Lake Road is located in the Rural subdivision within the 40 School Dist #6 school district. Search Rural real estate on www.pelicanra.com today.