
BEDS3
BATHS2 full
SQUARE FEET1,497
MLS#21363611
STATUSPending
PROPERTY TYPEResidential - Single Family
SUBDIVISIONrural
SCHOOLSch.Dist.#13
Property Description
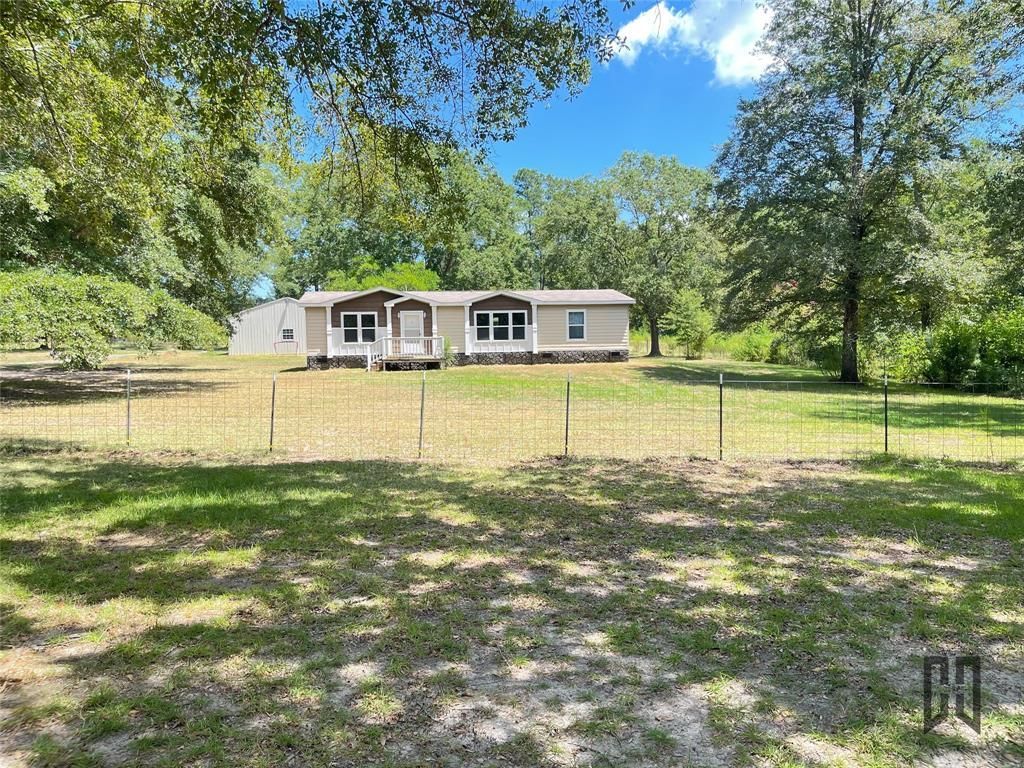
Country living with room to spread out on just over 5 acres. This 3 bedroom, 2 bath double wide mobile home offers a spacious open concept living room, kitchen and dining area. The kitchen features plenty of cabinetry, stainless appliances, and a large center island. The remote primary suite includes a spacious ensuite with a soaking tub, walk-in tiled shower, double vanities and plenty of storage. Two additional bedrooms provide space for family or guests. The large laundry room also offers additional space that could be used as a home office. Outside, there is plenty of room for animals, hobbies, equipment and recreational toys. The property is partially fenced and includes an insulated 30 x 40 shop with heat and AC, two roll-up doors and a standard entry door. A 12 x 16 horse barn provides additional space for animals or storage. Enjoy country living with over 5 acres to roam while still being a short drive from Lake Claiborne State Park.
Property Features
Property Type: Residential - Single Family
Cooling: Ceiling Fan(s), Central Air
Fireplaces: 1
Heating: Central
Lot Size: 5.18 Acres
Roof Type: Asphalt
Year Built: 2016
Amenities
Decorative Lighting
Eat-in Kitchen
Walk-In Closet(s)
Covered Patio/Porch
RV/Boat Parking
Stable/Barn
Storage
Feature Descriptions
Appliances: Dishwasher
Days on Site: 24
Exterior: Aluminum Siding
Fireplace: Decorative
Flooring: Carpet, Laminate
Laundry: Utility Room, Full Size W/D Area
Lot: Acreage, Cleared, Few Trees, Lrg. Backyard Grass, Pasture
Parcel#: 0700108990
Parking: Additional Parking, Asphalt, Driveway, Oversized
Parking Notes: Additional Parking, Asphalt, Driveway, Oversized
Patio/Porch: Covered, Deck, Rear Porch
Utilities: All Weather Road, Co-op Electric, Electricity Connected, Outside City Limits, Overhead Utilities, Private Sewer, Rural Water District, Septic
Window: Window Coverings
Local Schools
Elementary School: Claiborne PSB
School District: Sch.Dist.#13
Listed By / Shown By
Listed By
Agency Name: LA State Realty, LLC
Agency Contact: 318-377-6062
Agent Name: Catherine Hunt
Shown By
Agency Title: Pelican Realty Advisors
Agency Phone: 318-522-7373

Estimate Your Payment
Estimated Payment
$ 1,090.23 per month $1,031.93 Principal & Interest $0.00 Property Tax (data not provided by mls) $58.30 Homeowner's Insurance
142 Hammontree Road | MLS# 21363611
This single family home located at 142 Hammontree Road, Homer, LA 71040 is currently listed for sale with an asking price of $199,900. This property was built in 2016 and has 3 bedrooms and 2 full baths with 1497 sq. ft. Hammontree Road is located in the rural subdivision within the Sch.Dist.#13 school district. Search Rural real estate on www.pelicanra.com today.