
BEDS4
BATHS3 full
SQUARE FEET2,753
MLS#21412865
STATUSActive
PROPERTY TYPEResidential - Single Family
SUBDIVISIONThe Haven
SCHOOLCaddo PSB
Property Description
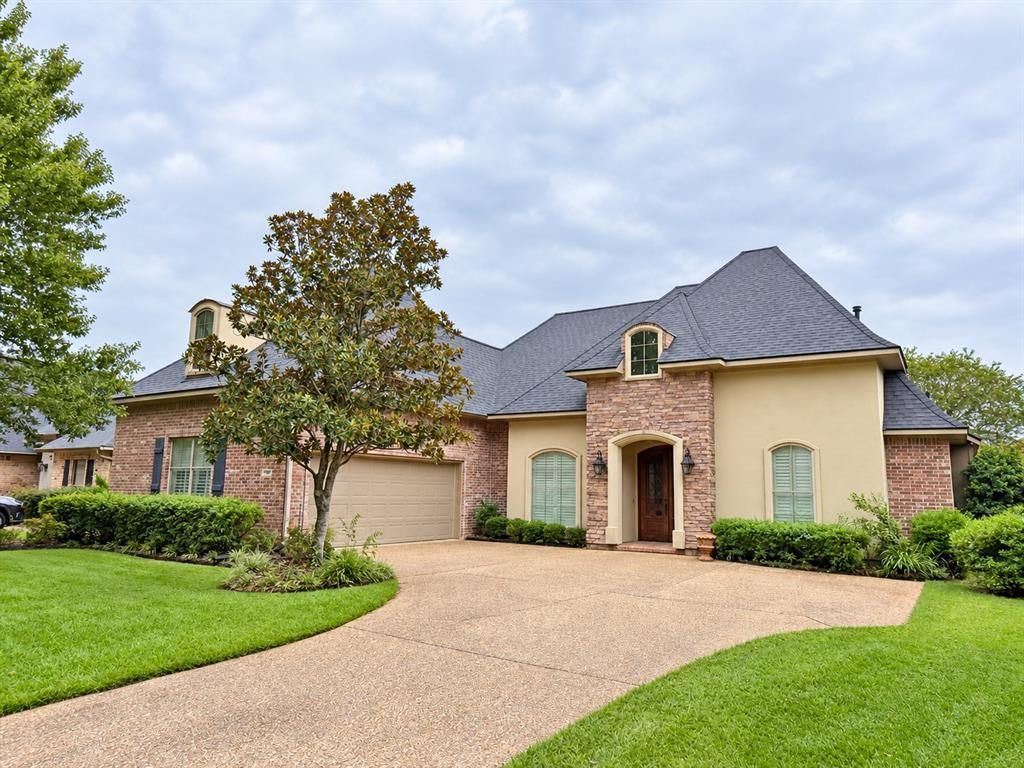
Beautifully appointed and immaculately maintained, this home is located in The Haven, a gated Shreveport neighborhood convenient to shopping, dining, LSUS, schools and major hospitals. Natural light fills the home, including the spacious Living Room with its beautiful fireplace and built-ins. The Breakfast Room is bright and inviting, and the Formal Dining Room features a large picture window and pretty chandelier. The chef’s Kitchen offers custom cabinetry, granite countertops, stainless steel appliances, granite countertops and a center island with seating. Three spacious Bedrooms are located downstairs, each with a nearby bathroom. The secluded Primary Suite features an ensuite bath with double vanities, a soaking tub, a walk-in shower and a spacious closet. Upstairs, a Bonus Room offers flexible space for office, gym or additional guest room. Beautiful pine floors, tray ceilings, heavy crown molding, gas lanterns, a stone-front and stucco entry and wiring for stereo and surround sound add to the home’s appeal. Enjoy the fully fenced yard, tiled patio and attached two-car garage. The community offers a 24-hour guard at the gate, lighted walking trails, and a private boat launch and fishing area. HOA dues include water, sewer, trash service, and yard maintenance—leaving you more time to enjoy your home and the neighborhood.
Property Features
Property Type: Residential - Single Family
Fireplaces: 1
Garage: 2 car attached
Lot Size: 0.23 Acres
Roof Type: Shingle
Year Built: 2023
Amenities
Built-in Features
Decorative Lighting
Eat-in Kitchen
Open Floorplan
Feature Descriptions
Appliances: Dishwasher
Days on Site: 9
Fencing: Back Yard
Fireplace: Living Room
Flooring: Carpet, Tile, Wood
HOA Fee: 250/ Monthly
Laundry: Utility Room
Lot: Interior Lot, Landscaped
Parcel#: 171337088107200
Parking: Driveway, Garage, On Street
Parking Notes: Driveway, Garage, On Street
Patio/Porch: Covered
Utilities: City Sewer, City Water
Local Schools
Elementary School: Caddo ISD Schools
School District: Caddo PSB
Listed By / Shown By
Listed By
Agency Name: Compass Corporate (LATT16)
Agent Name: Susannah Hodges
Shown By
Agency Title: Pelican Realty Advisors
Agency Phone: 318-522-7373

Estimate Your Payment
Estimated Payment
$ 2,126.47 per month $2,012.75 Principal & Interest $0.00 Property Tax (data not provided by mls) $113.72 Homeowner's Insurance
139 Eagle Bend Way | MLS# 21412865
This single family home located at 139 Eagle Bend Way , Shreveport, LA 71115 is currently listed for sale with an asking price of $389,900. This property was built in 2023 and has 4 bedrooms and 3 full baths with 2753 sq. ft. Eagle Bend Way is located in the The Haven subdivision within the Caddo PSB school district. Search The Haven real estate on www.pelicanra.com today.