
BEDS4
BATHS3 full
SQUARE FEET2,063
MLS#21342183
STATUSActive
PROPERTY TYPEResidential - Single Family
SUBDIVISIONRosedale
SCHOOLBossier PSB
Property Description
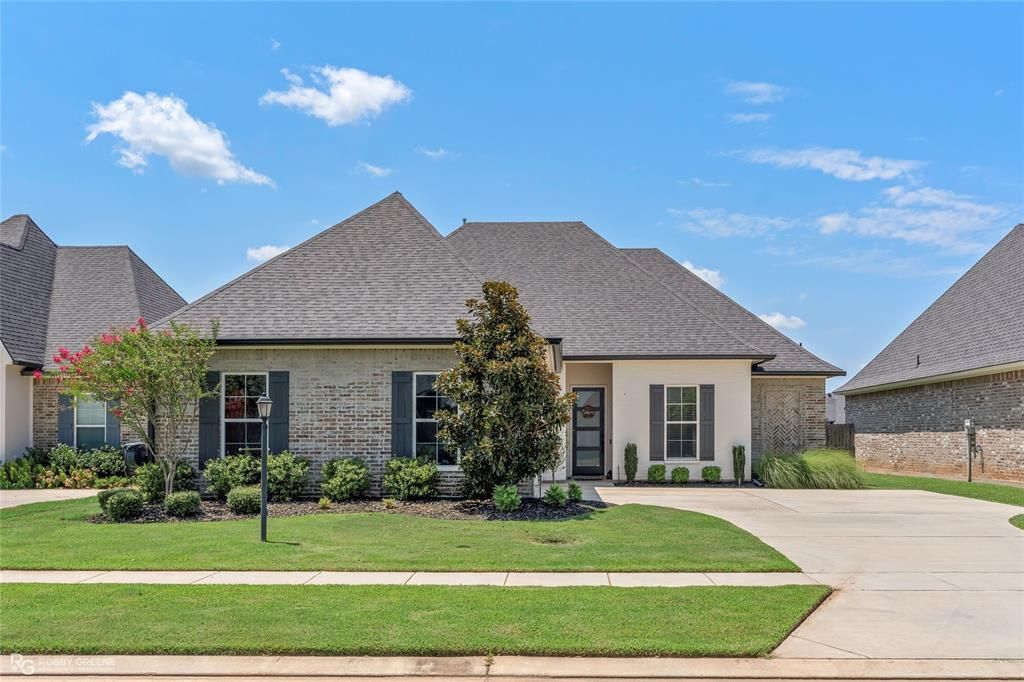
Like New Living in Gated Rosedale Subdivision. Built in 2022 and beautifully maintained, this 4 bedroom, 3 bath brick home offers 2,063 square feet of thoughtfully designed living space. Step inside to an open floorplan filled with natural light, where the living room's built-in cabinets and cozy gas fireplace set the stage for easy everyday living. The kitchen is a true showstopper with a large island, eat in dining space, granite countertops, pantry, and gas range making it as functional as it is beautiful. The primary suite is a private retreat featuring a show stopping primary bath with an oversized double vanity, a garden tub, separate walk-in shower, and a spacious walk-in closet. Two additional secondary bedrooms, one with a built in desk, perfect for a home office or study nook, plus a third full bath give everyone room to spread out. Outside, enjoy a fully fenced backyard with a covered patio, ideal for relaxing or entertaining. A side facing 2 car garage adds curb appeal along with the home's classic brick exterior. Rosedale residents enjoy resort-style amenities including a clubhouse, community pool, playground, and sidewalk-lined streets, all for a low $69 a month HOA. Just minutes from shopping, dining, and Barksdale AFB, this one checks every box!
Property Features
Property Type: Residential - Single Family
Cooling: Central Air
Fireplaces: 1
Garage: 2 car attached
Heating: Central
Lot Size: 0.17 Acres
Roof Type: Shingle
Year Built: 2022
Amenities
Built-in Features
Cable TV Available
Decorative Lighting
High Speed Internet Available
Kitchen Island
Open Floorplan
Pantry
Walk-In Closet(s)
Lighting
Feature Descriptions
Appliances: Dishwasher, Disposal, Gas Range, Microwave, Vented Exhaust Fan
Community Features: Club House, Community Pool, Curbs, Gated, Playground, Sidewalks
Days on Site: 38
Exterior: Brick
Fencing: Back Yard, Fenced, Full, Gate, Privacy, Wood
Fireplace: Gas
Flooring: Carpet, Ceramic Tile
HOA Fee: 69/ Monthly
Laundry: Utility Room, Dryer Hookup, Washer Hookup
Lot: Landscaped, Subdivision
Parcel#: 203671
Parking: Garage Faces Side
Parking Notes: Garage Faces Side
Patio/Porch: Covered, Patio
Swimming Pool: Yes
Utilities: City Sewer, City Water
Window: Window Coverings
Local Schools
Elementary School: Bossier ISD schools
School District: Bossier PSB
Listed By / Shown By
Listed By
Agency Name: Berkshire Hathaway HomeServices Ally Real Estate
Agency Contact: 318-231-2000
Agent Name: Jessica Vowles
Shown By
Agency Title: Pelican Realty Advisors
Agency Phone: 318-522-7373

Estimate Your Payment
Estimated Payment
$ 2,181.56 per month $2,064.89 Principal & Interest $0.00 Property Tax (data not provided by mls) $116.67 Homeowner's Insurance
1356 Quincy Drive | MLS# 21342183
This single family home located at 1356 Quincy Drive, Bossier City, LA 71111 is currently listed for sale with an asking price of $400,000. This property was built in 2022 and has 4 bedrooms and 3 full baths with 2063 sq. ft. Quincy Drive is located in the Rosedale subdivision within the Bossier PSB school district. Search Rosedale real estate on www.pelicanra.com today.