
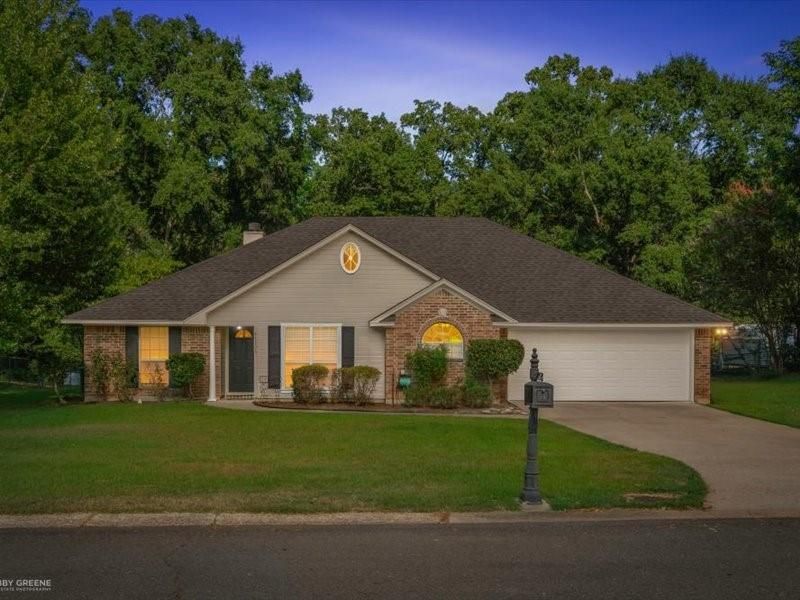
BEDS3
BATHS2 full 1 partial
SQUARE FEET2,000
MLS#21362855
STATUSPending
PROPERTY TYPEResidential - Single Family
SUBDIVISIONWhispering Pines Sub
SCHOOL40 School Dist #6
Property Description
Well-maintained 3 bedroom, 2.5 bath home situated on approximately half an acre. The spacious living room features cathedral ceilings, a fireplace and built-in shelving. The updated kitchen offers quartz countertops, custom cabinetry, stainless steel appliances, gas range and a breakfast bar. A separate dining room provides plenty of space for entertaining and could also be used as a den, office or flex space. Spacious bedrooms include a primary suite with private bath. Fresh paint throughout gives the home a clean, updated feel. The roof and HVAC are approximately 6 years old. Outside, enjoy a large covered back patio overlooking the fenced backyard with plenty of room for relaxing, entertaining or play. Two-car garage and a great combination of indoor and outdoor living space make this home one you'll want to see.
Property Features
Property Type: Residential - Single Family
Cooling: Central Air, Electric
Fireplaces: 1
Garage: 2 car attached
Heating: Central, Natural Gas
Home Style: Ranch
Lot Size: 0.39 Acres
Year Built: 1999
Amenities
Built-in Features
Cable TV Available
Cathedral Ceiling(s)
Decorative Lighting
Eat-in Kitchen
Granite Counters
High Speed Internet Available
Open Floorplan
Covered Patio/Porch
Rain Gutters
Storage
Feature Descriptions
Appliances: Gas Cooktop, Gas Oven, Microwave
Days on Site: 22
Exterior: Brick, Vinyl Siding
Fencing: Chain Link
Fireplace: Gas Starter, Living Room, Wood Burning
Parcel#: 110148
Parking: Concrete, Covered, Direct Access, Driveway, Garage Door Opener, Garage Double Door, Garage Faces Front, Lighted
Parking Notes: Concrete, Covered, Direct Access, Driveway, Garage Doo
Utilities: Asphalt, Cable Available, City Sewer, City Water, Concrete, Electricity Connected, Individual Gas Meter, Natural Gas Available
Local Schools
Elementary School: Webster PSB
School District: 40 School Dist #6
Listed By / Shown By
Listed By
Agency Name: LA State Realty, LLC
Agency Contact: 318-377-6062
Agent Name: Catherine Hunt
Shown By
Agency Title: Pelican Realty Advisors
Agency Phone: 318-522-7373

Estimate Your Payment
Estimated Payment
$ 1,663.44 per month $1,574.48 Principal & Interest $0.00 Property Tax (data not provided by mls) $88.96 Homeowner's Insurance
1306 Whispering Pines Drive | MLS# 21362855
This single family home located at 1306 Whispering Pines Drive, Minden, LA 71055 is currently listed for sale with an asking price of $305,000. This property was built in 1999 and has 3 bedrooms and 2 full and 1 partial baths with 2000 sq. ft. Whispering Pines Drive is located in the Whispering Pines Sub subdivision within the 40 School Dist #6 school district. Search Whispering Pines Sub real estate on www.pelicanra.com today.