
BEDS3
BATHS2 full
SQUARE FEET1,728
MLS#21390803
STATUSActive
PROPERTY TYPEResidential - Single Family
SUBDIVISIONMerry Woods Sub
SCHOOLBossier PSB
Property Description
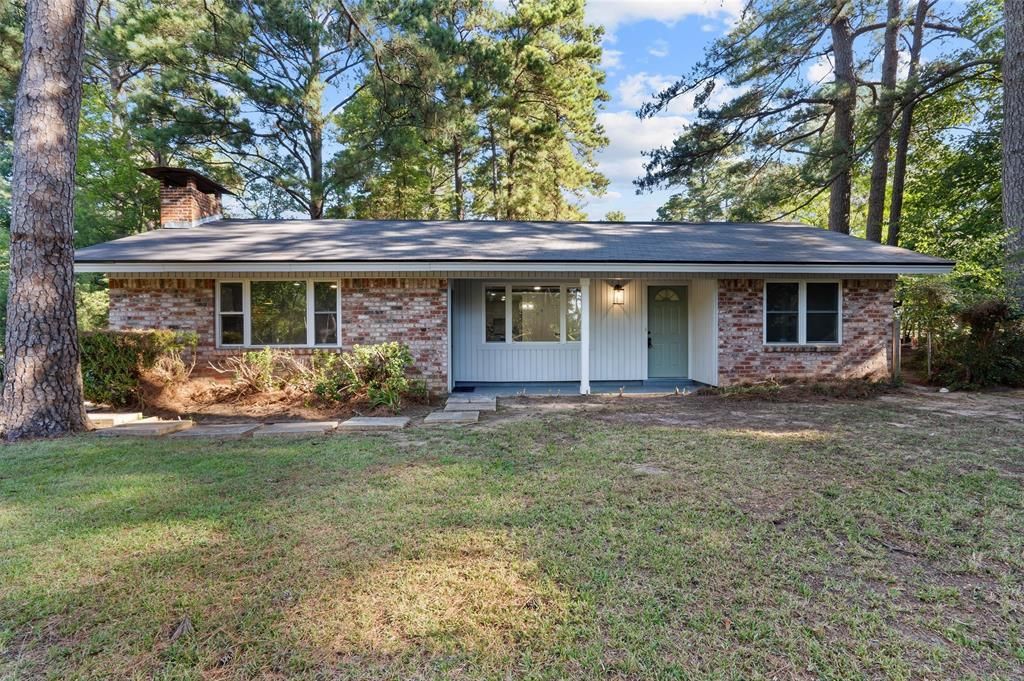
Beautifully remodeled from top to bottom, this 3-bedroom, 2-bath home offers 1,728 square feet with two spacious living areas and an open, inviting floor plan. The interior has been completely refreshed with new flooring, fresh paint, updated fixtures, new appliances, and stylish finishes throughout. The kitchen features butcher-block countertops, stainless appliances, and updated cabinetry, while the second living area showcases a full brick fireplace wall that adds tons of character. Both bathrooms have been beautifully updated with modern finishes and tile showers. Situated on a corner lot, this property offers a touch of country living while still conveniently located near shopping, dining, and everyday amenities. Outside, enjoy a covered back patio, new privacy fence, and a brand-new pergola equipped with electricity and water—ready for an outdoor kitchen or entertaining space. With a roof less than five years old and extensive updates already completed, this home is truly move-in ready!
Property Features
Property Type: Residential - Single Family
Cooling: Central Air
Fireplaces: 1
Heating: Central
Lot Size: 0.46 Acres
Roof Type: Shingle
Year Built: 1963
Amenities
Chandelier
Decorative Lighting
High Speed Internet Available
Open Floorplan
Walk-In Closet(s)
Covered Patio/Porch
Feature Descriptions
Appliances: Dishwasher, Disposal, Electric Range, Microwave, Refrigerator
Exterior: Brick
Fencing: Full, Wood
Fireplace: Family Room, Wood Burning
Flooring: Luxury Vinyl Plank
Laundry: Electric Dryer Hookup, Utility Room, Washer Hookup
Parcel#: 113534
Parking: Driveway, On Street
Parking Notes: Driveway, On Street
Patio/Porch: Awning(s), Covered
Utilities: City Sewer, City Water
Local Schools
Elementary School: Bossier ISD schools
School District: Bossier PSB
Listed By / Shown By
Listed By
Agency Name: Rachel & Co. Realty
Agency Contact: 318-626-5899
Agent Name: Thomas Attaway
Shown By
Agency Title: Pelican Realty Advisors
Agency Phone: 318-522-7373

Estimate Your Payment
Estimated Payment
$ 1,362.93 per month $1,290.04 Principal & Interest $0.00 Property Tax (data not provided by mls) $72.89 Homeowner's Insurance
126 Platt Drive | MLS# 21390803
This single family home located at 126 Platt Drive , Haughton, LA 71037 is currently listed for sale with an asking price of $249,900. This property was built in 1963 and has 3 bedrooms and 2 full baths with 1728 sq. ft. Platt Drive is located in the Merry Woods Sub subdivision within the Bossier PSB school district. Search Merry Woods Sub real estate on www.pelicanra.com today.