
BEDS3
BATHS2 full
SQUARE FEET1,256
MLS#21284185
STATUSActive
PROPERTY TYPEResidential - Single Family
SUBDIVISIONRural
SCHOOL(25) Sch DIST4-5
Property Description
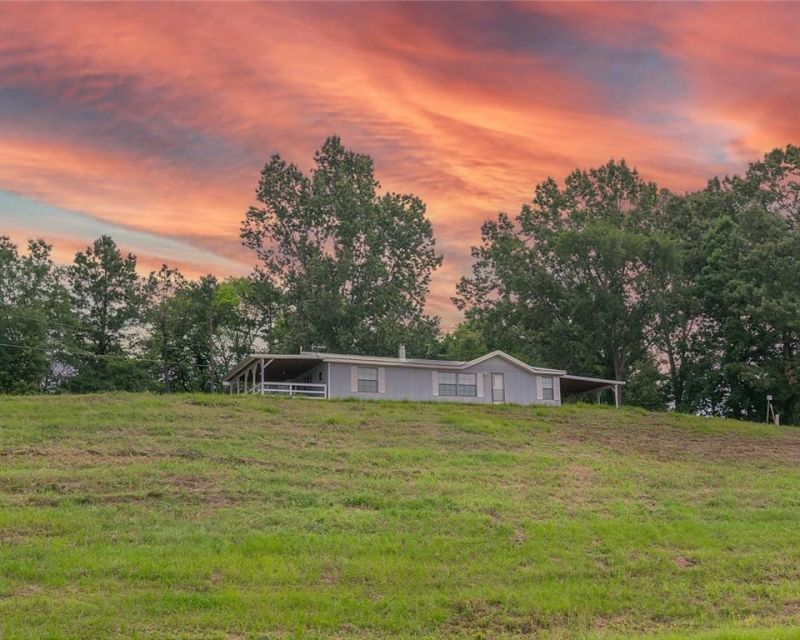
If You are Looking for A Home or A Camp House - This is the ONE! This Home Boasts 3 Bedrooms and 2 Full Bathrooms, Overlooking Lake Bistineau. The Welcoming, 26' X 12' Covered Front Porch Extends Your Living & Entertaining Area and Offers the Most Beautiful View! Kitchen is spacious and has Double Sinks, an Island and Breakfast Bar, Plus a Dining Area. Master Bedroom is Remote with an Ensuite Bathroom, His & Hers Sinks and a Separate Walk In Closet. You will Love the Open & Spacious Living Room with a Built In Wood Burning Fireplace, plus Two Guest Bedrooms and a Full Guest Bathroom. This is a Great Place for Entertaining and Conveniently Located off of Hwy 154 and within Walking Distance to Lake Bistineau and Grice's Landing. This Property includes a 26' x 14' Shed for Parking Your Boat and a 10' X 12' Storage Shed, Community Water & Private Septic, Metal Roof and HVAC Replaced in 2022 and Under Warranty. Well Maintained Home - Some Furnishing to Remain - Easy to Show!
Property Features
Property Type: Residential - Single Family
Cooling: Central Air
Fireplaces: 1
Heating: Central
Lot Size: 0.48 Acres
Roof Type: Metal
Year Built: 1994
Amenities
Eat-in Kitchen
Kitchen Island
Walk-In Closet(s)
Feature Descriptions
Appliances: Gas Oven
Days on Site: 106
Exclusions: Fish Cleaning Table & Furniture on Front Porch are Reserved by the Seller - Porch Swing can remain
Exterior: Board & Batten Siding
Fireplace: Wood Burning
Flooring: Carpet, Linoleum
Parcel#: 00000000
Parking: Driveway
Parking Notes: Driveway
Patio/Porch: Covered, Front Porch
Utilities: Asphalt, Co-op Water, Electricity Connected, Individual Water Meter, Private Sewer, Propane, Septic
Local Schools
Elementary School: Bienville PSB
School District: (25) Sch DIST4-5
Listed By / Shown By
Listed By
Agency Name: Coldwell Banker Apex, REALTORS
Agency Contact: 318-861-2461
Agent Name: Lisa Clement
Shown By
Agency Title: Pelican Realty Advisors
Agency Phone: 318-522-7373

Estimate Your Payment
Estimated Payment
$ 676.28 per month $640.12 Principal & Interest $0.00 Property Tax (data not provided by mls) $36.17 Homeowner's Insurance
122 Grice Road | MLS# 21284185
This single family home located at 122 Grice Road, Ringgold, LA 71068 is currently listed for sale with an asking price of $124,000. This property was built in 1994 and has 3 bedrooms and 2 full baths with 1256 sq. ft. Grice Road is located in the Rural subdivision within the (25) Sch DIST4-5 school district. Search Rural real estate on www.pelicanra.com today.