
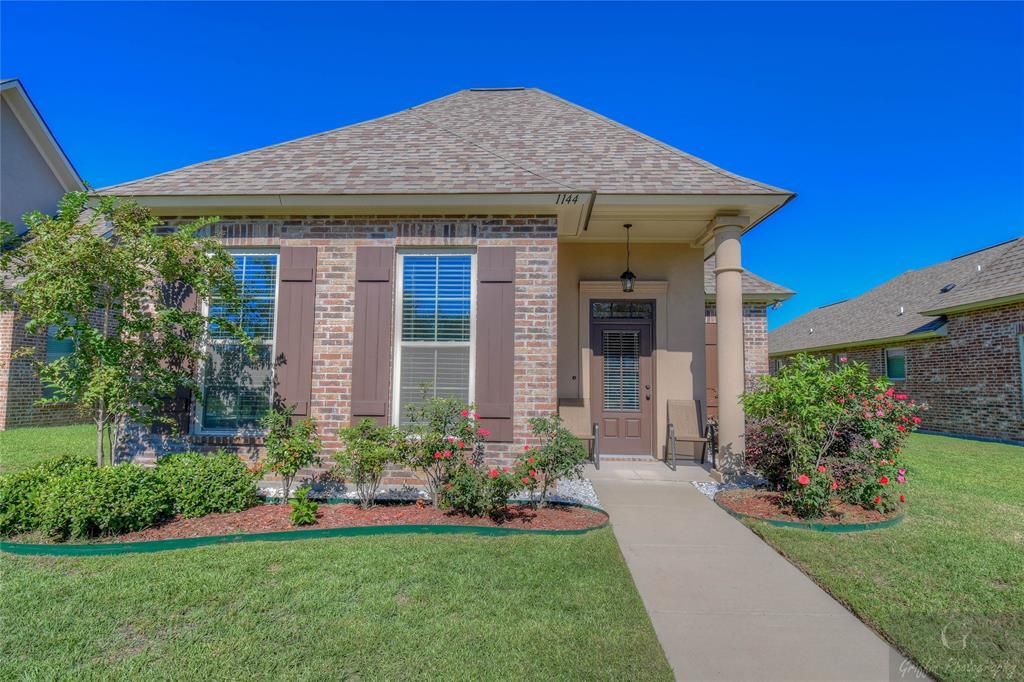
BEDS3
BATHS2 full
SQUARE FEET1,842
MLS#21333885
STATUSActive
PROPERTY TYPEResidential - Single Family
SUBDIVISIONIsland Park Garden Homes
SCHOOLCaddo PSB
Property Description
Move in ready, open floor plan, with super large island in the kitchen. Nice large master bedroom with huge bathroom with jetted tub and separate shower, and a large walk-in closet. The living area is a very large open area. Please see the floorplan attached. The other two bedrooms are separated from the master bedroom. Extra wide garage in the rear of the house with private ally entrance. New sprinkler system installed last year. Frig can remain with an acceptable offer. Live large in Island Park Community with private lake, boat ramp, and boat docks. The clubhouse has a spectacular party room and a fully equipt fitness room. The pool overlooks the private lake and has a waterfall. Island Park is very private and in high demand. With new homes, great community amenities, and super convenient to everything.
Property Features
Property Type: Residential - Single Family
Cooling: Ceiling Fan(s), Central Air, Electric
Fireplaces: 1
Garage: 2 car attached
Heating: Central, Gas Jets
Lot Size: 0.15 Acres
Roof Type: Asphalt
Year Built: 2014
Amenities
Built-in Features
Cable TV Available
Chandelier
Decorative Lighting
Double Vanity
Eat-in Kitchen
Flat Screen Wiring
Granite Counters
High Speed Internet Available
Kitchen Island
Open Floorplan
Pantry
Walk-In Closet(s)
Feature Descriptions
Appliances: Built-in Gas Range, Dishwasher, Disposal, Microwave, Tankless Water Heater
Community Features: Boat Ramp, Club House, Community Dock, Community Pool, Community Sprinkler, Curbs, Fishing, Fitness Center, Lake, Pickle Ball Court, Pool, Tennis Court(s)
Days on Site: 57
Exterior: Brick, Stucco
Fireplace: Decorative, Gas Logs
Flooring: Carpet, Ceramic Tile, Laminate
HOA Fee: 940/ Annually
Laundry: Electric Dryer Hookup, Utility Room
Parcel#: 171315001001100
Parking: Additional Parking, Alley Access, Asphalt, Garage Double Door
Parking Notes: Additional Parking, Alley Access, Asphalt, Garage Dou
Patio/Porch: Covered
Swimming Pool: Yes
Utilities: Alley, Asphalt, Cable Available, City Sewer, City Water, Concrete, Curbs
Window: Window Coverings
Local Schools
School District: Caddo PSB
Listed By / Shown By
Listed By
Agency Name: Open Door Realty Group, LLC
Agent Name: Rhonda Davis
Shown By
Agency Title: Pelican Realty Advisors
Agency Phone: 318-522-7373

Estimate Your Payment
Estimated Payment
$ 1,597.99 per month $1,512.53 Principal & Interest $0.00 Property Tax (data not provided by mls) $85.46 Homeowner's Insurance
1144 Island Park Boulevard | MLS# 21333885
This single family home located at 1144 Island Park Boulevard, Shreveport, LA 71105 is currently listed for sale with an asking price of $293,000. This property was built in 2014 and has 3 bedrooms and 2 full baths with 1842 sq. ft. Island Park Boulevard is located in the Island Park Garden Homes subdivision within the Caddo PSB school district. Search Island Park Garden Homes real estate on www.pelicanra.com today.