
BEDS4
BATHS3 full 1 partial
SQUARE FEET3,727
MLS#21337337
STATUSActive Contingent
PROPERTY TYPEResidential - Single Family
SUBDIVISIONSouthern Trace Ph 5
SCHOOLCaddo PSB
Property Description
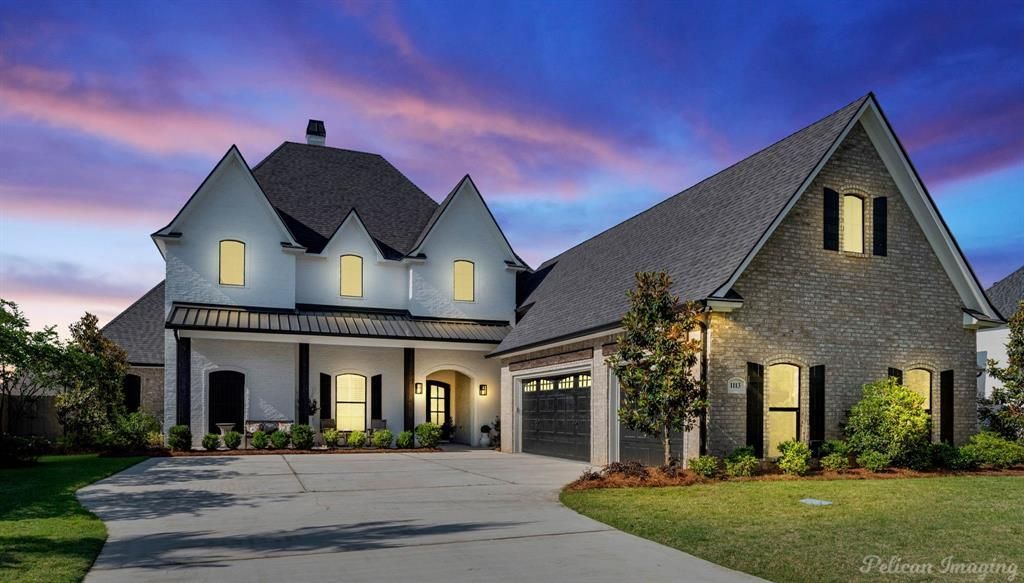
Exceptional Southern Trace home located near back gate for easy access! New price for this open concept design perfect for family living and entertaining. Seller has made over $200,000in improvements to this home since purchasing as a new build (upgrade list is in MLS). Propertyhas been inspected by professional home inspector. Enjoy outdoor living with inviting custom salt water pool, heated and framed by professionally designed landscaping. Outdoor fireplace and built in kitchen area. Soaring ceiling and expansive living spaces, including a lovely primary suite with a cozy fireplace and sitting area. Chef's kitchen features industrial styleappliances, icemaker and wine fridge, an expansive island and abundant storage area. Upgrades include whole home generator, custom automatic shades, brick on fireplace wall and primary bathroom wall, floor surface coating in garage and textured surface on patio. HVAC, generator andtankless hot water heater all recently serviced. This home is a beauty!!
Property Features
Property Type: Residential - Single Family
Cooling: Central Air, Electric
Fireplaces: 4
Garage: 3 car attached
Heating: Central
Home Style: Traditional
Lot Size: 0.31 Acres
Roof Type: Composition
Year Built: 2022
Amenities
Built-in Features
Built-in Wine Cooler
Decorative Lighting
Double Vanity
Granite Counters
Kitchen Island
Open Floorplan
Pantry
Walk-In Closet(s)
Attached Grill
Covered Patio/Porch
Outdoor Kitchen
Feature Descriptions
Appliances: Built-in Gas Range, Commercial Grade Range, Dishwasher, Disposal, Ice Maker, Microwave, Double Oven, Water Purifier
Community Features: Club House, Curbs, Fitness Center, Gated, Golf, Guarded Entrance, Jogging Path/Bike Path, Park, Perimeter Fencing, Pickle Ball Court, Playground, Pool, Restaurant, Sidewalks, Tennis Court(s)
Days on Site: 6
Exterior: Brick
Fireplace: Bath, Family Room, Gas Logs, Gas Starter, Glass Doors, Primary Bedroom, Ventless, Wood Burning
Flooring: Carpet, Ceramic Tile, Hardwood
HOA Fee: 110/ Monthly
Laundry: Electric Dryer Hookup, Gas Dryer Hookup, Utility Room, Full Size W/D Area
Lot: Interior Lot, Landscaped, Subdivision
Other Equipment: Generator
Parcel#: 161331001003400
Parking: Epoxy Flooring, Garage, Oversized, Storage
Parking Notes: Epoxy Flooring, Garage, Oversized, Storage
Pool: Gunite, Heated, In Ground, Private, Salt Water, Waterfall
Swimming Pool: Yes
Utilities: City Sewer, City Water, Electricity Connected, Individual Gas Meter, Individual Water Meter
Window: Electric Shades, Window Coverings
Local Schools
Elementary School: Caddo ISD Schools
School District: Caddo PSB
Listed By / Shown By
Listed By
Agency Name: Coldwell Banker Apex, REALTORS
Agency Contact: 318-861-2461
Agent Name: Lisa Hargrove
Shown By
Agency Title: Pelican Realty Advisors
Agency Phone: 318-522-7373

Estimate Your Payment
Estimated Payment
$ 5,284.82 per month $5,002.19 Principal & Interest $0.00 Property Tax (data not provided by mls) $282.63 Homeowner's Insurance
1113 Forest Trail Drive | MLS# 21337337
This single family home located at 1113 Forest Trail Drive, Shreveport, LA 71106 is currently listed for sale with an asking price of $969,000. This property was built in 2022 and has 4 bedrooms and 3 full and 1 partial baths with 3727 sq. ft. Forest Trail Drive is located in the Southern Trace Ph 5 subdivision within the Caddo PSB school district. Search Southern Trace Ph 5 real estate on www.pelicanra.com today.