
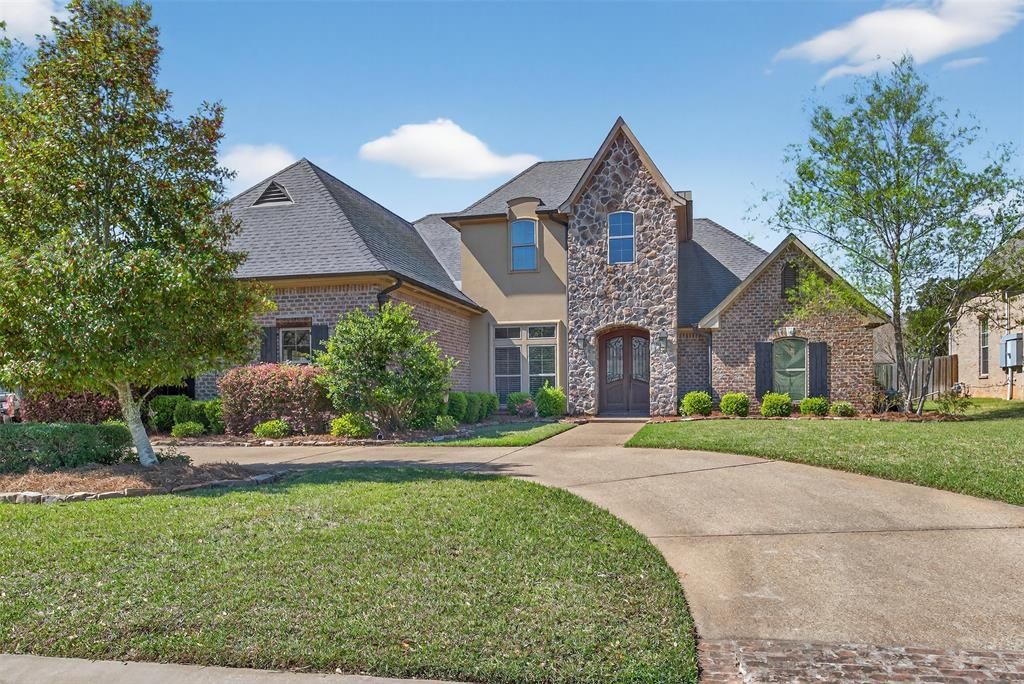
BEDS5
BATHS4 full
SQUARE FEET4,534
MLS#21218198
STATUSActive
PROPERTY TYPEResidential - Single Family
SUBDIVISIONSouthern Trace Sec Xxii-B Ph V
SCHOOLCaddo PSB
Property Description
**Exquisite Elegance in Shreveport's Prestigious Southern Trace Community**Discover a sanctuary of unparalleled luxury and timeless elegance in the heart of Shreveport, Louisiana. This stunning Global Luxury property offers five spacious bedrooms, four lavish baths, and a generously appointed three-car garage, promising a lifestyle of grandeur and comfort.As you step inside, you're greeted by an expansive open floor plan that seamlessly blends sophistication with modern living. The gourmet kitchen, a culinary dream, stands at the center of the home, featuring top-of-the-line stainless steel appliances, custom cabinetry, and a sprawling island with a prep sink perfect for both casual dining and entertaining. Adjoining the kitchen is an elegant dining area, flowing effortlessly into a grand living room adorned with a cozy fireplace and large windows that flood the space with natural light. There is a large playroom and a separate bonus room that has a wet bar with a refrigerator.The primary suite is a true retreat, offering a private oasis complete with a spacious walk-in closet and an opulent en-suite bath, featuring a soaking tub, separate large walk-in shower, and dual vanities. Additional bedrooms are thoughtfully designed, providing ample space and privacy, ideal for guests or a flexible home office setup.Step outside to discover beautifully landscaped grounds that extend the living space outdoors. The inviting patio is an entertainer's dream, ideal for hosting celebrations or enjoying serene evenings under the stars. The inground gunite pool and spa will be great for the coming hot summer months.This remarkable property is impeccably crafted for those who appreciate luxury and style, marrying comfort with an upscale lifestyle in one of Shreveport's most coveted neighborhoods. Experience the pinnacle of refined living, where every detail has been meticulously curated to provide the ultimate in modern elegance.
Property Features
Property Type: Residential - Single Family
Cooling: Central Air
Fireplaces: 2
Garage: 3 car attached
Heating: Central
Lot Size: 0.37 Acres
Roof Type: Asphalt, Composition
Year Built: 2012
Amenities
Built-in Features
Chandelier
Decorative Lighting
Double Vanity
Eat-in Kitchen
Flat Screen Wiring
Granite Counters
High Speed Internet Available
Kitchen Island
Open Floorplan
Pantry
Walk-In Closet(s)
Built-in Barbecue
Fire Pit
Gas Grill
Outdoor Kitchen
Feature Descriptions
Appliances: Built-in Refrigerator, Dishwasher, Disposal, Gas Range, Microwave, Double Oven
Community Features: Guarded Entrance
Days on Site: 64
Exterior: Brick
Fencing: Privacy, Wood
Fireplace: Gas Logs, Gas Starter
Flooring: Carpet, Ceramic Tile, Wood
HOA Fee: 1320/ Annually
Laundry: Utility Room
Parcel#: 161329094000300
Parking: Circular Driveway, Garage Faces Side
Parking Notes: Circular Driveway, Garage Faces Side
Pool: Gunite, In Ground, Pool/Spa Combo, Waterfall
Swimming Pool: Yes
Utilities: City Sewer, City Water
Room Sizes
Living Room: 22.00 x 18.00 Level - 1
Family Room: 18.00 x 15.00 Level - 1
Dining Room: 14.00 x 12.00 Level - 1
Bedroom-Primary: 19.00 x 18.00 Level - 1
Bonus Room: 24.00 x 20.00 Level - 2
Local Schools
Elementary School: Caddo ISD Schools
School District: Caddo PSB
Listed By / Shown By
Listed By
Agency Name: Coldwell Banker Apex, REALTORS
Agency Contact: 318-861-2461
Agent Name: Karen Baker
Shown By
Agency Title: Pelican Realty Advisors
Agency Phone: 318-522-7373

Estimate Your Payment
Estimated Payment
$ 4,826.69 per month $4,568.57 Principal & Interest $0.00 Property Tax (data not provided by mls) $258.13 Homeowner's Insurance
11010 Helens Way | MLS# 21218198
This single family home located at 11010 Helens Way, Shreveport, LA 71106 is currently listed for sale with an asking price of $885,000. This property was built in 2012 and has 5 bedrooms and 4 full baths with 4534 sq. ft. Helens Way is located in the Southern Trace Sec Xxii-B Ph V subdivision within the Caddo PSB school district. Search Southern Trace Sec Xxii-B Ph V real estate on www.pelicanra.com today.