
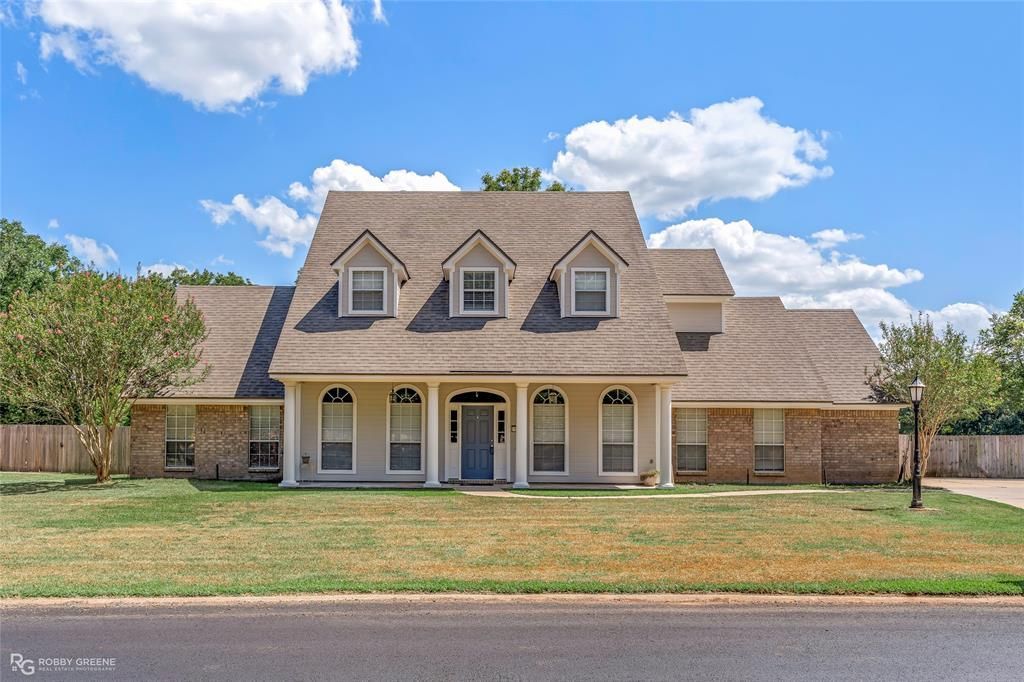
BEDS4
BATHS3 full 1 partial
SQUARE FEET2,635
MLS#21344458
STATUSActive
PROPERTY TYPEResidential - Single Family
SUBDIVISIONDogwood South Sub
SCHOOLBossier PSB
Property Description
Welcome to this beautiful home in the highly sought-after Dogwood South subdivision! Enjoy your morning coffee on the inviting covered front porch or relax on the back patio overlooking the community walking trails and horse stables. The fully fenced backyard provides plenty of space for kids, pets, and outdoor entertaining. Best of all, you’re just a short walk from the neighborhood pool and clubhouse.Inside, you’ll find 4 bedrooms, 3.5 baths, a separate formal dining room, fresh paint throughout, and new carpet upstairs. The spacious upstairs bonus room offers endless possibilities. Movie nights will never be the same with the dedicated media room complete with theater seating and media equipment that will remain with the home. Generously sized bedrooms provide comfort for the whole family.Conveniently located near LA 120, I-220, Barksdale Air Force Base, shopping, dining, and excellent schools, this home offers the perfect blend of comfort, convenience, and neighborhood amenities. Don’t miss your opportunity to call Dogwood South home!
Property Features
Property Type: Residential - Single Family
Cooling: Central Air
Fireplaces: 1
Garage: 2 car attached
Heating: Central
Lot Size: 0.45 Acres
Roof Type: Asphalt
Year Built: 2003
Amenities
Cable TV Available
Double Vanity
High Speed Internet Available
Kitchen Island
Walk-In Closet(s)
Feature Descriptions
Appliances: Dishwasher, Disposal, Electric Range, Microwave, Double Oven
Community Features: Club House, Community Pool, Fishing, Gated, Stable(s), Tennis Court(s)
Days on Site: 45
Fencing: Full, Wood
Fireplace: Wood Burning
Flooring: Carpet, Ceramic Tile, Wood
HOA Fee: 260/ Annually
Laundry: Utility Room
Parcel#: 153262
Parking: Driveway
Parking Notes: Driveway
Patio/Porch: Covered, Front Porch
Swimming Pool: Yes
Utilities: Asphalt, City Sewer, City Water, Electricity Connected, Individual Gas Meter, Outside City Limits
Window: Window Coverings
Local Schools
Elementary School: Bossier ISD schools
School District: Bossier PSB
Listed By / Shown By
Listed By
Agency Name: Diamond Realty & Associates
Agency Contact: 318-746-0011
Agent Name: Nicole Maynor
Shown By
Agency Title: Pelican Realty Advisors
Agency Phone: 318-522-7373

Estimate Your Payment
Estimated Payment
$ 2,162.47 per month $2,046.82 Principal & Interest $0.00 Property Tax (data not provided by mls) $115.65 Homeowner's Insurance
110 Dogwood South Lane | MLS# 21344458
This single family home located at 110 Dogwood South Lane, Haughton, LA 71037 is currently listed for sale with an asking price of $396,500. This property was built in 2003 and has 4 bedrooms and 3 full and 1 partial baths with 2635 sq. ft. Dogwood South Lane is located in the Dogwood South Sub subdivision within the Bossier PSB school district. Search Dogwood South Sub real estate on www.pelicanra.com today.