
BEDS3
BATHS2 full 1 partial
SQUARE FEET1,836
MLS#21387276
STATUSActive
PROPERTY TYPEResidential - Single Family
SUBDIVISIONNorris Ferry Crossing
SCHOOLCaddo PSB
Property Description
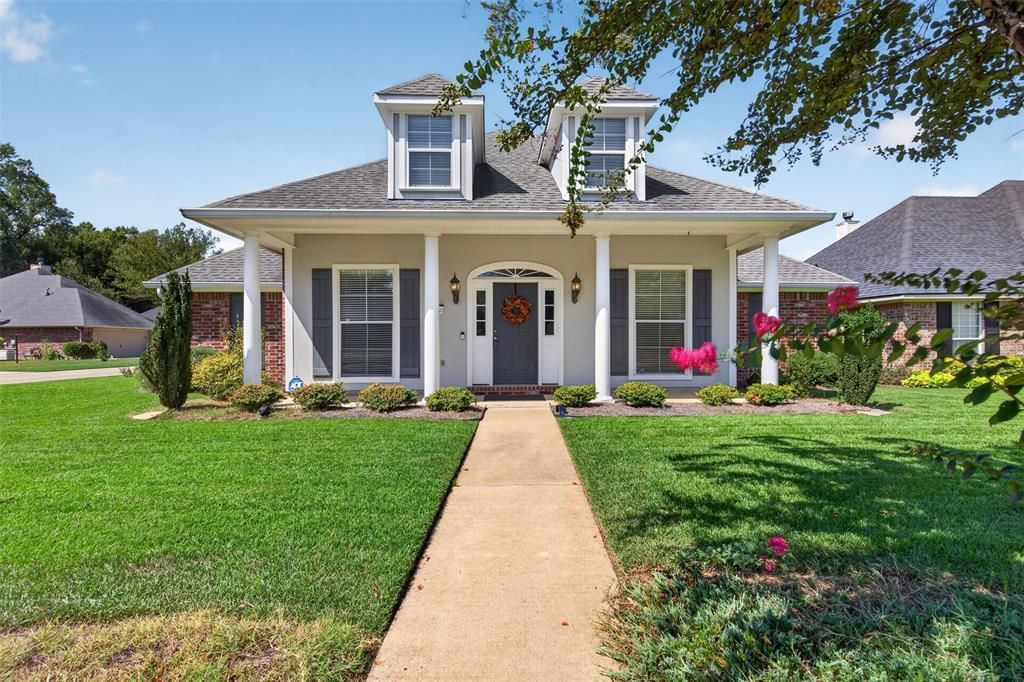
DON'T PASS THIS ONE UP IF YOU NEED OFFICE SPACE!! YOU NEED TO SEE THIS HOME*Southern Living Front Porch spreads across the front*Corner lot allows side entry garage with extended parking in the driveway*Open Living Dining room with has 12' ceilings with French doors leading to the extended patio in back*Kitchen with granite and tons of cabinets , electric range oven, microwave and an instant hot water heater under the deep stainless steel sink*Porcelain tile flooring*Large walk in pantry*Breakfast bar plus breakfast area*3 Bedrooms, 2.5 baths*FULL HOME GENERATOR*Front and back sprinkler system*Hot water heater replaced in 2024*HVAC replaced 2016*ADT security*BUT THAT'S NOT ALL***PRIVATE DETACHED OFFICE OR HOBBY ROOM (324 sft)in back with Central HVAC, Desk, cabinet storage and carpet*with a concrete sidewalk from the patio to the front door of it*STONE CORNER WATERFALL in the backyard*Privacy fenced*Primary suite has separate bath, 2 walkin closets, garden tub, separate shower and his and hers vanities*Hall bathroom has a walkin handicapped accessible shower*Large corner lot allows side entry garage with storage ROOM plus open storage area*Utility room has storage behind the door as well as cabinets and additional shelving for storage*This has been a well loved home*HAVE YOUR AGENT PROVIDE YOU THE LIST OF UPDATES IN MLS*THIS PROPERTY HAS SO MUCH MORE TO OFFER*FRESH INTERIOR PAINT
Property Features
Property Type: Residential - Single Family
Cooling: Ceiling Fan(s), Central Air, Electric
Fireplaces: 1
Garage: 2 car attached
Heating: Central, Natural Gas
Home Style: Colonial
Lot Size: 0.22 Acres
Roof Type: Other
Year Built: 2003
Amenities
Cable TV Available
Flat Screen Wiring
Granite Counters
High Speed Internet Available
Open Floorplan
Pantry
Sound System Wiring
Vaulted Ceiling(s)
Covered Patio/Porch
Rain Gutters
Storage
Feature Descriptions
Accessibility: Accessible Bath - Full
Appliances: Dishwasher, Disposal, Electric Oven, Electric Range, Gas Water Heater, Microwave
Community Features: Curbs
Exterior: Brick, Fiber Cement
Fencing: Back Yard, Wood
Fireplace: Den, Gas Logs, Gas Starter
Flooring: Carpet, Ceramic Tile, Luxury Vinyl Plank
HOA Fee: 220/ Annually
Laundry: Electric Dryer Hookup, Gas Dryer Hookup, Utility Room, Full Size W/D Area
Lot: Corner Lot, Level
Other Equipment: Generator, Irrigation Equipment
Parcel#: 161329036001400
Parking: Driveway, Garage Door Opener, Garage Faces Side, Garage Single Door, Kitchen Level, Parking Pad
Parking Notes: Driveway, Garage Door Opener, Garage Faces Side, Gara
Patio/Porch: Covered
Utilities: Cable Available, City Sewer, City Water, Concrete, Curbs, Electricity Connected, Individual Gas Meter, Underground Utilities
Window: Window Coverings
Local Schools
School District: Caddo PSB
Listed By / Shown By
Listed By
Agency Name: Coldwell Banker Apex, REALTORS
Agency Contact: 318-861-2461
Agent Name: Dotti Bryant
Shown By
Agency Title: Pelican Realty Advisors
Agency Phone: 318-522-7373

Estimate Your Payment
Estimated Payment
$ 1,732.16 per month $1,639.52 Principal & Interest $0.00 Property Tax (data not provided by mls) $92.63 Homeowner's Insurance
10540 Plum Creek Drive | MLS# 21387276
This single family home located at 10540 Plum Creek Drive, Shreveport, LA 71106 is currently listed for sale with an asking price of $317,600. This property was built in 2003 and has 3 bedrooms and 2 full and 1 partial baths with 1836 sq. ft. Plum Creek Drive is located in the Norris Ferry Crossing subdivision within the Caddo PSB school district. Search Norris Ferry Crossing real estate on www.pelicanra.com today.