
BEDS4
BATHS3 full 1 partial
SQUARE FEET3,985
MLS#21243134
STATUSActive
PROPERTY TYPEResidential - Single Family
SUBDIVISIONProvenance Ph I
SCHOOLCaddo PSB
Property Description
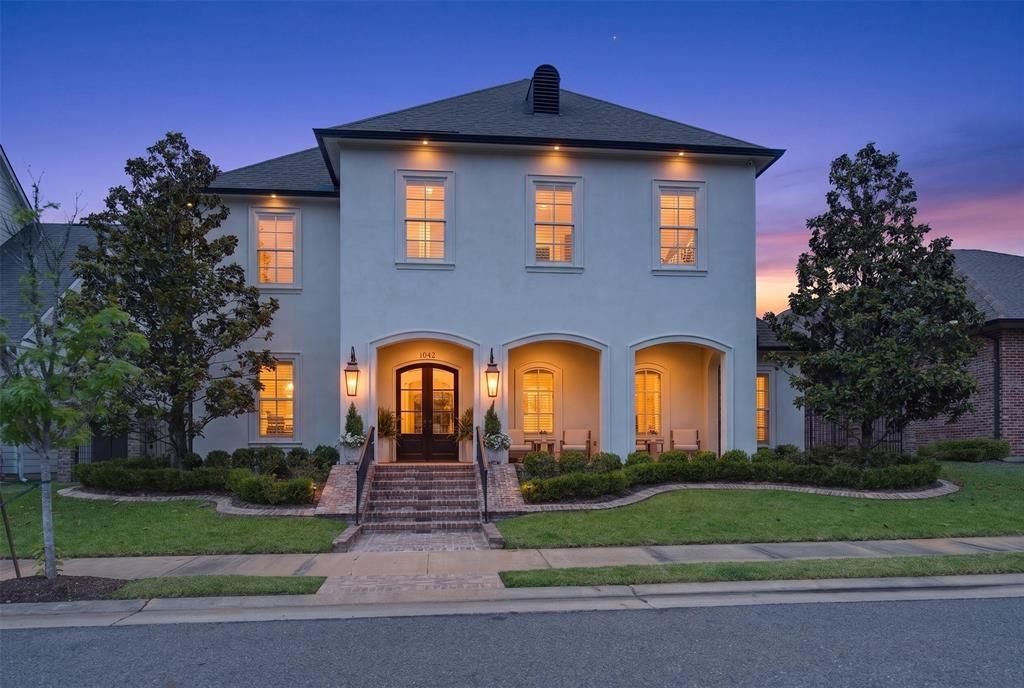
A true Provenance beauty - completely remodeled head to toe!! Inviting front porch with new bricking on porch and stairs, new railing, new lantern. Formal living with beautiful glass built ins, wood flooring and fireplace, opens to living area with brick flooring. All lighting updated, home has been freshly painted, outside has new stucco and paint. Formal dining, butlers pantry updated with carrera marble, new fixtures and ice maker. Fabulous updated kitchen with large island, carrera marble, new gas cooktop, walk in pantry. Back porch all updated with new brickwork - covered patio and extended. Downstairs primary bed and spa like bath all updated with carrera marble. Upstairs features 3 bedrooms and 2 baths all updated, upstairs den could be 5th bedroom - and also has additional washer dryer. Plantation shutters throughout. Art studio with heat air system and large closet with sink (could be 3rd car garage). HVAC system is 1 year old. New gutters, Generator! You are going to love this fabulous home!
Property Features
Property Type: Residential - Single Family
Cooling: Central Air, Electric
Fireplaces: 1
Garage: 3 car attached
Heating: Central
Home Style: Traditional
Lot Size: 0.21 Acres
Roof Type: Composition
Year Built: 2011
Amenities
Built-in Features
Double Vanity
Eat-in Kitchen
Kitchen Island
Pantry
Walk-In Closet(s)
Feature Descriptions
Appliances: Dishwasher, Disposal, Electric Oven, Gas Cooktop, Microwave
Community Features: Club House, Community Pool, Jogging Path/Bike Path, Park, Playground, Pool, Racquet Ball, Sidewalks
Days on Site: 136
Exclusions: All draperies reserved. Patio firepot reserved. All lights over artwork reserved.
Exterior: Stucco
Fireplace: Gas Starter, Living Room
Flooring: Tile, Wood
HOA Fee: 1560/ Annually
Laundry: Utility Room, Full Size W/D Area
Parcel#: 161320013019400
Parking: Alley Access, Garage Faces Rear, Kitchen Level
Parking Notes: Alley Access, Garage Faces Rear, Kitchen Level
Patio/Porch: Covered, Front Porch, Patio
Swimming Pool: Yes
Utilities: City Sewer, City Water, Electricity Connected, Individual Gas Meter, Individual Water Meter
Local Schools
Elementary School: Caddo ISD Schools
School District: Caddo PSB
Listed By / Shown By
Listed By
Agency Name: Coldwell Banker Apex, REALTORS
Agency Contact: 318-861-2461
Agent Name: Lisa Hargrove
Shown By
Agency Title: Pelican Realty Advisors
Agency Phone: 318-522-7373

Estimate Your Payment
Estimated Payment
$ 5,993.83 per month $5,673.28 Principal & Interest $0.00 Property Tax (data not provided by mls) $320.54 Homeowner's Insurance
1042 Winterberry Lane | MLS# 21243134
This single family home located at 1042 Winterberry Lane, Shreveport, LA 71106 is currently listed for sale with an asking price of $1,099,000. This property was built in 2011 and has 4 bedrooms and 3 full and 1 partial baths with 3985 sq. ft. Winterberry Lane is located in the Provenance Ph I subdivision within the Caddo PSB school district. Search Provenance Ph I real estate on www.pelicanra.com today.